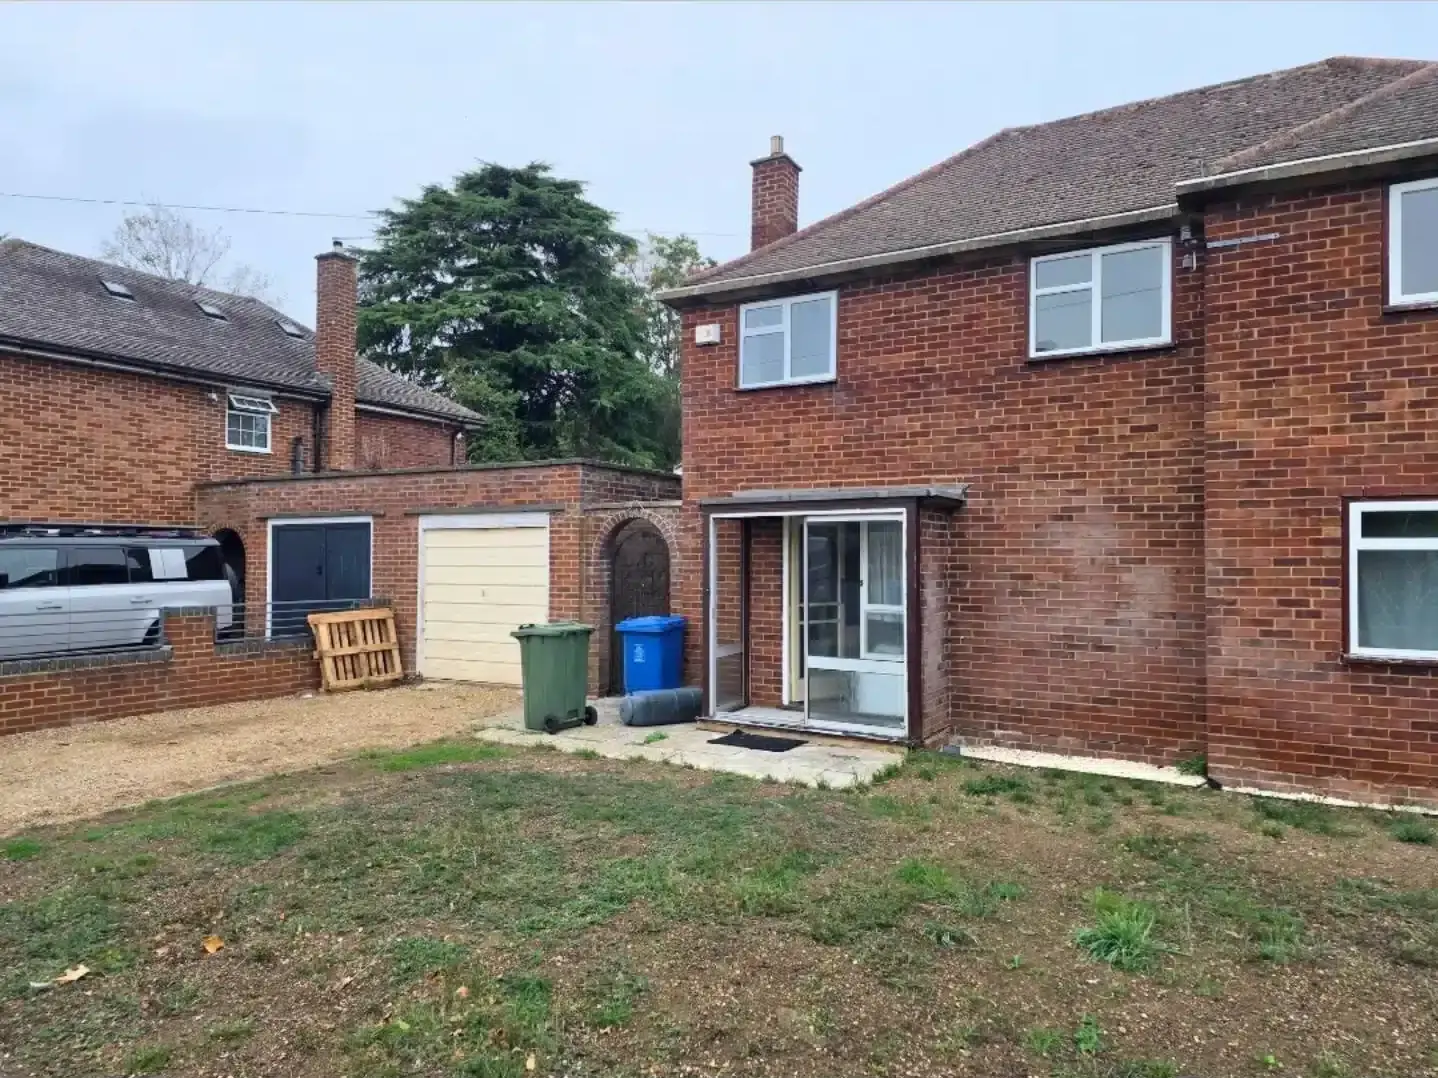
A run-down two bedroom house that had remained unchanged since the 1970s needed more space and a complete update. Harpers Home Developments transformed the property into a larger, modern three bedroom family home through a rear extension, loft conversion and extensive home renovation. The work reached throughout the house, from its roof and building services to the kitchen, bathrooms, driveway and garden.
Project Snapshot
Our first property transformation for resale
This was Harpers Home Developments’ first property renovation undertaken for resale. The completed work combined a loft conversion, two-storey rear extension, two new bathrooms, a separate WC and a new kitchen. A complete rewire, new central heating system and extensive internal and external improvements brought the transformation together.
The Starting Point
A dated two bedroom house needing substantial work
The original property required much more than decoration. Its condition and accommodation called for a substantial renovation, with the house taken back to its original four walls and the main roof removed before rebuilding. This provided the basis for changing both the amount of usable space and the standard of accommodation throughout the home.
Adding More Space
Combining a rear extension with a loft conversion
A two-storey rear extension and loft conversion formed the main additions to the property. Together with the wider renovation, these changes helped turn the original two bedroom house into a three bedroom home. The extra accommodation was delivered alongside improvements across the existing building, making the transformation extend beyond the newly added areas.
Renewing the Home
New electrical and heating systems throughout
The renovation included a complete electrical rewire and a brand-new central heating system. These substantial upgrades addressed the services behind the newly decorated rooms, while complete replastering renewed the internal surfaces. The work brought the property’s underlying systems into the same programme as its structural changes and new accommodation.
The New Kitchen
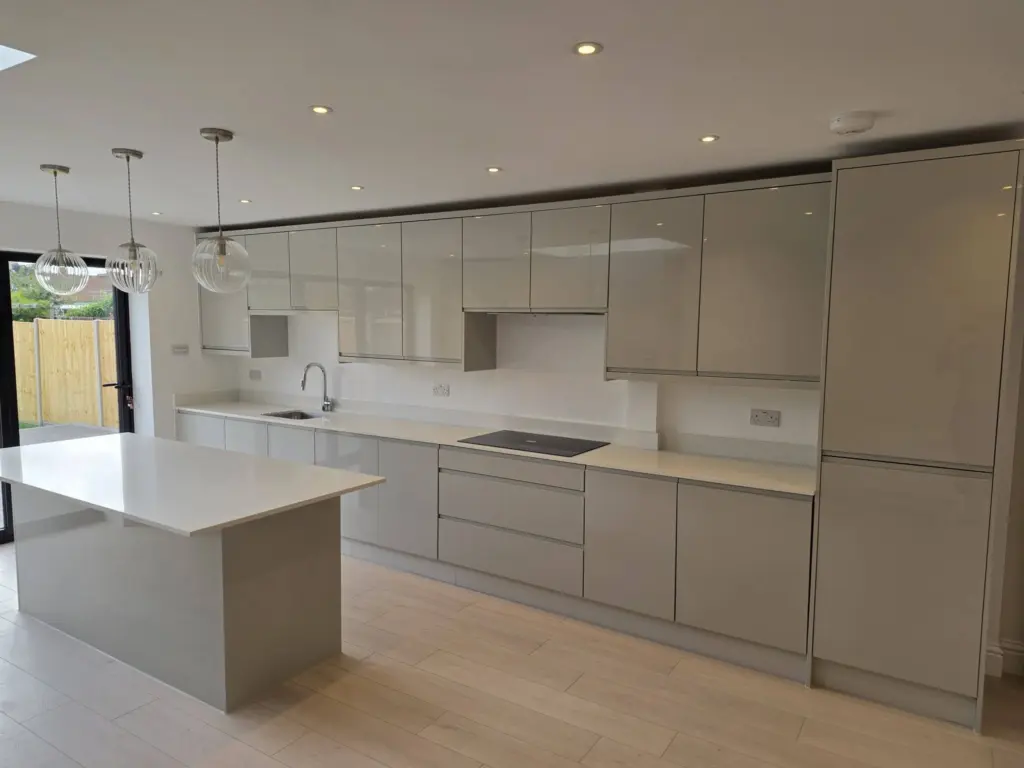
A modern kitchen with generous preparation space
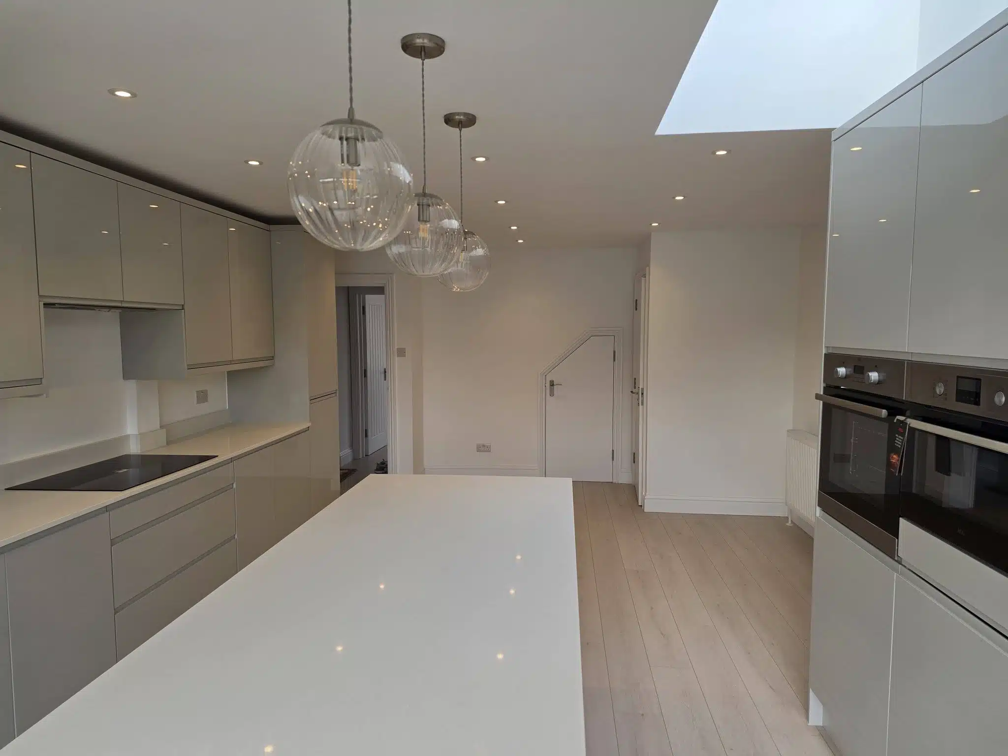
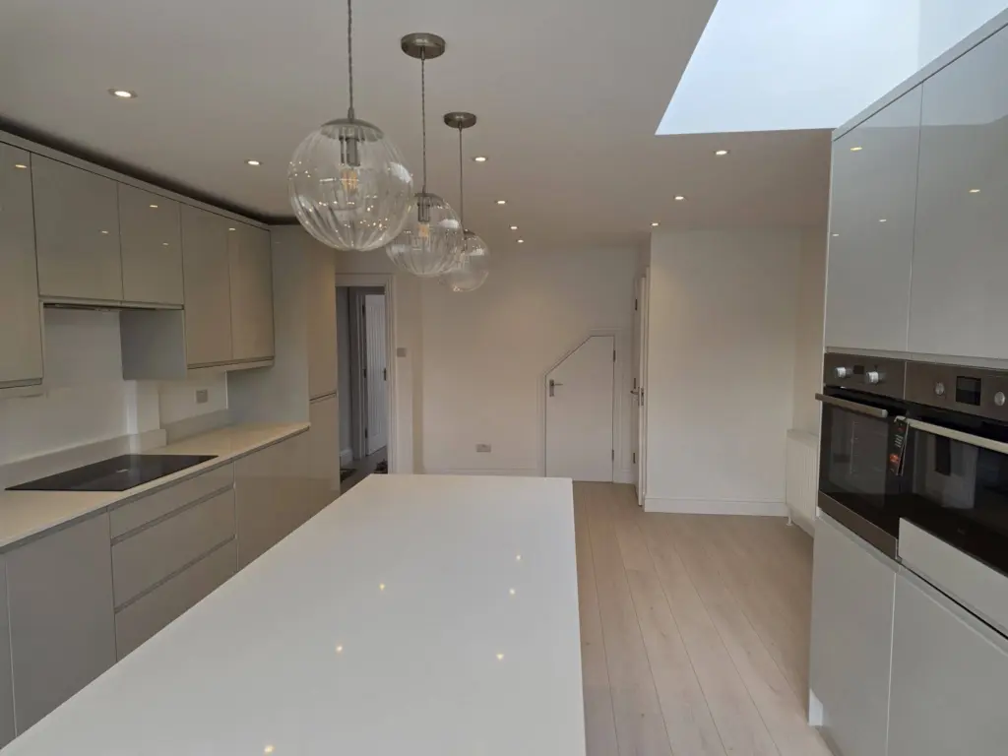
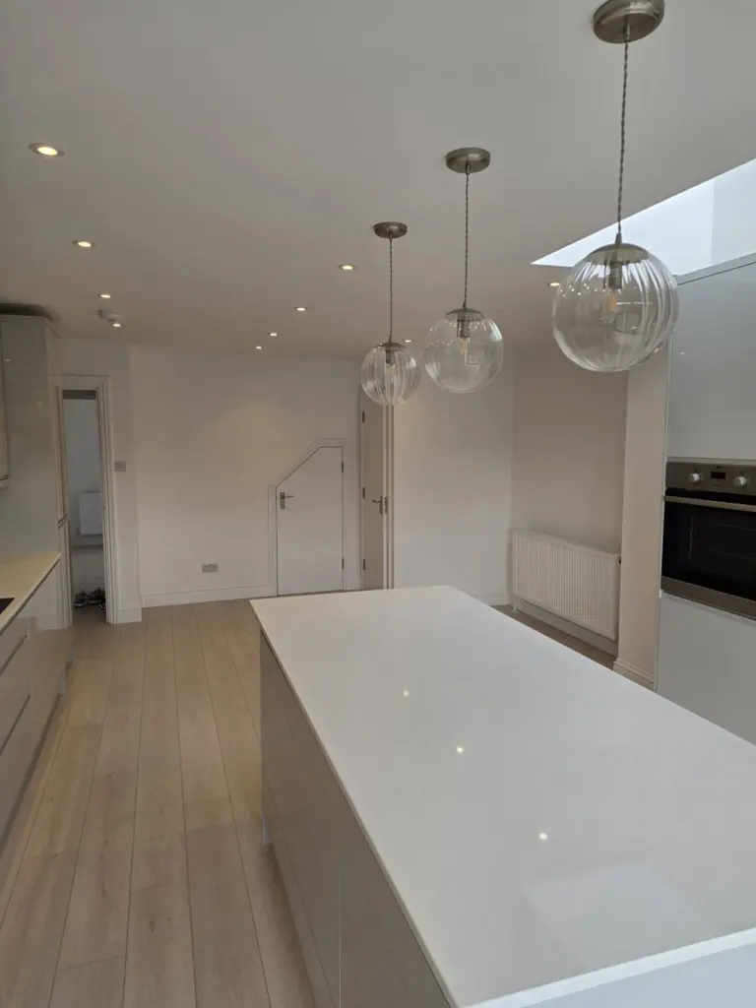
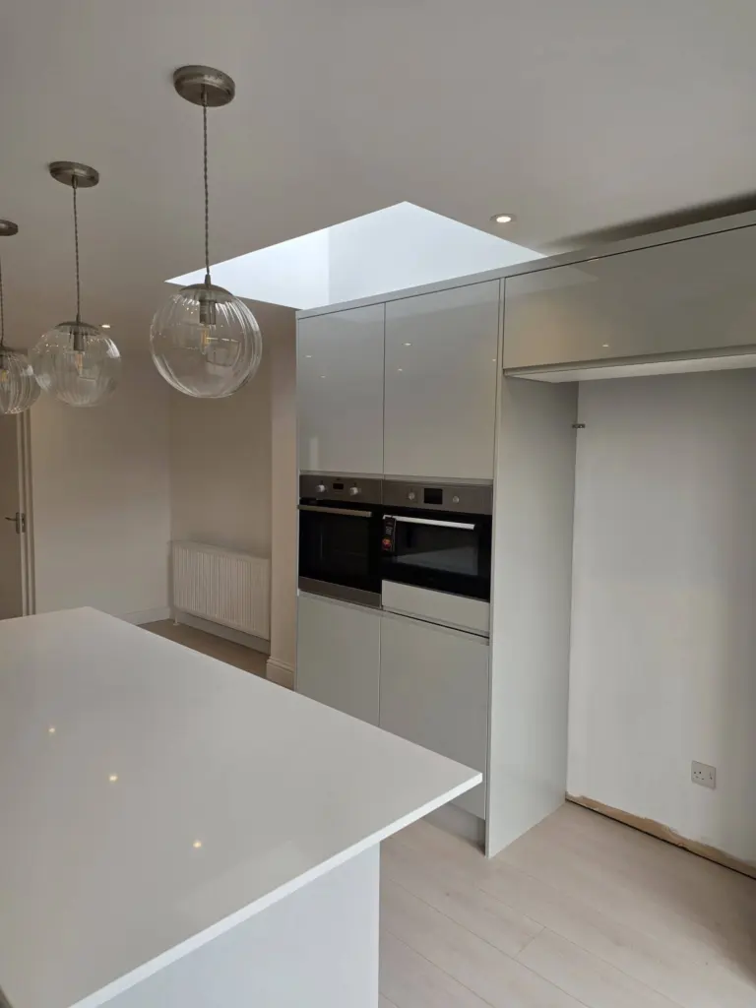
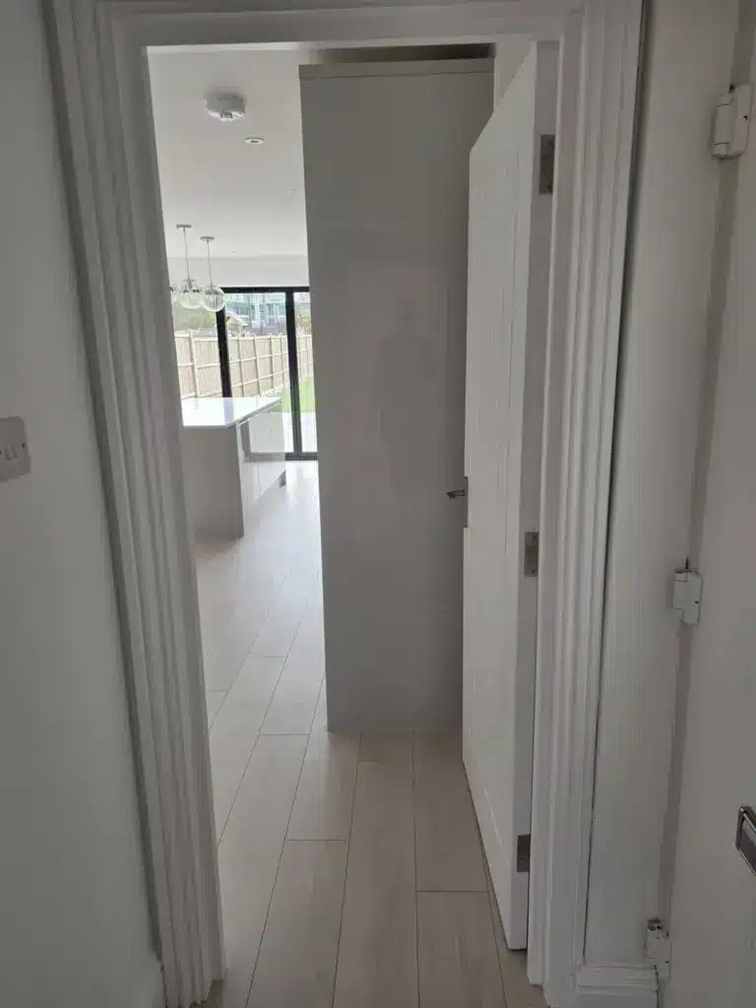
The new kitchen provides extensive fitted storage, a central island and light work surfaces. The photographs show gloss cabinetry, built-in appliances and pendant lighting above the island, with a rooflight introducing daylight from above. Glazed doors connect the room with the rear outdoor space, giving the kitchen a strong relationship with the garden.
Bathrooms and WC
More facilities for a larger family home
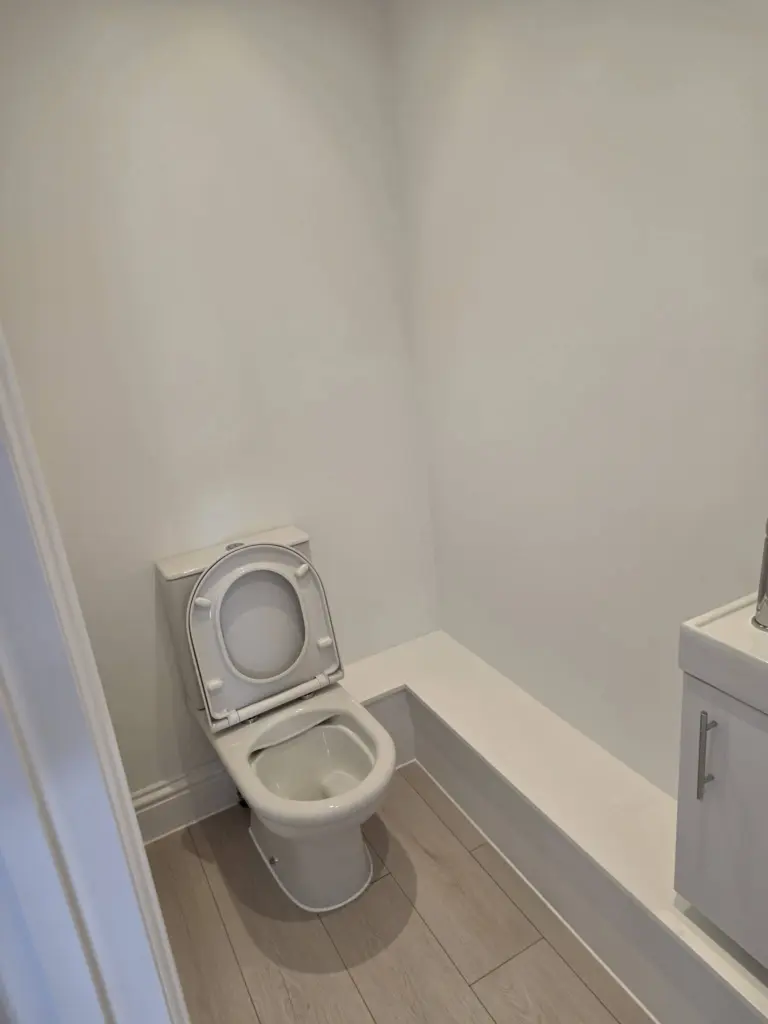
Two new bathrooms and a separate WC formed part of the renovation. These additions supported the move from a two bedroom property to a larger family home. The photographed WC includes a compact basin vanity unit and neutral decoration, carrying the updated interior style into one of the smaller rooms.
Interior Improvements
Updating bedrooms, stairs and connecting spaces
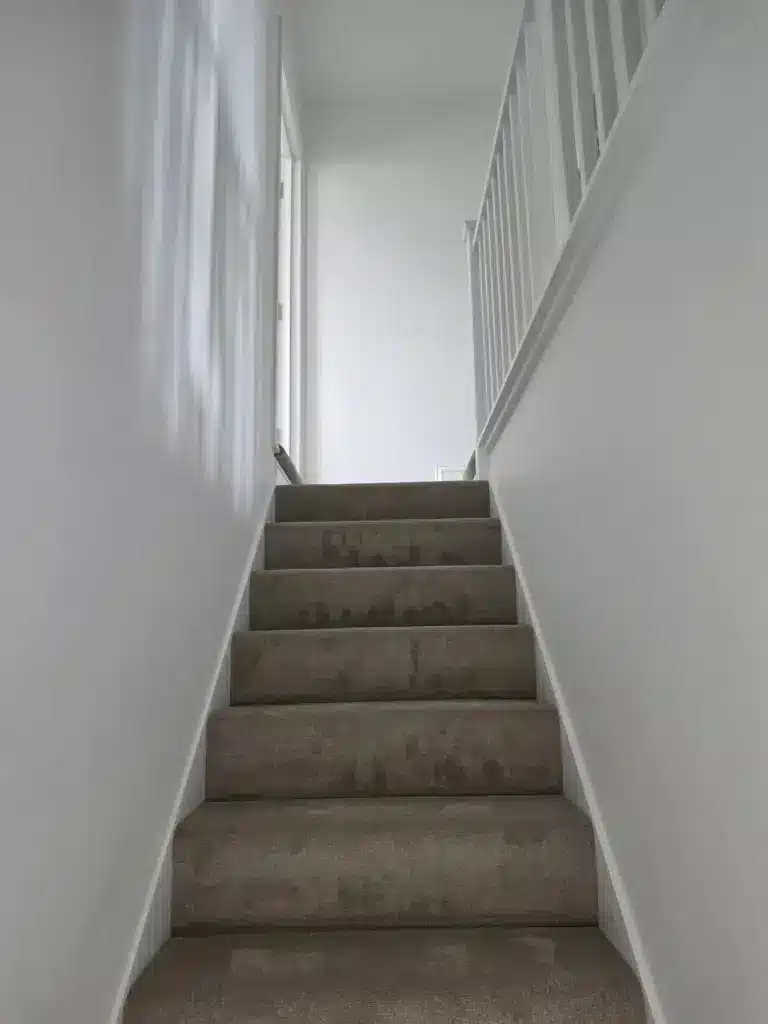
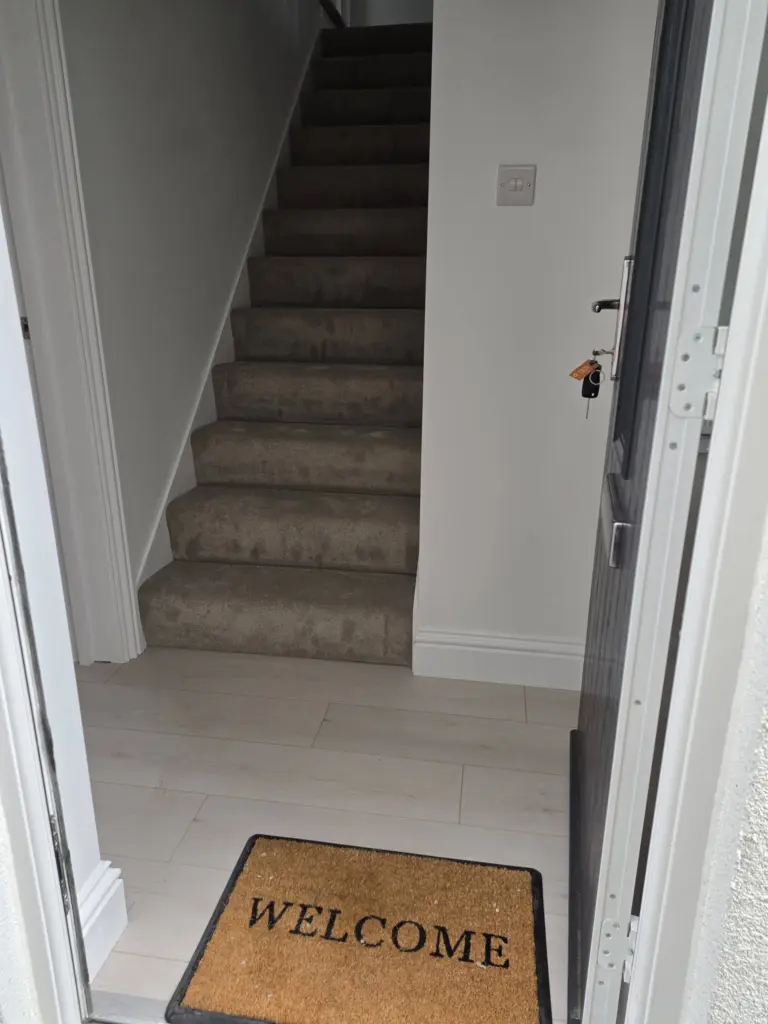
New tiling, flooring and carpets were installed alongside decoration throughout the property. The photographs show freshly decorated bedrooms, carpeted stairs and landings, white internal doors and renewed woodwork. Attention to these connecting spaces helped carry the renovation through the house, so the improvements extended beyond the kitchen and bathrooms.
Outside the Home
A new driveway and fully landscaped rear garden
The external work included a new front driveway and full landscaping of the back garden. These improvements brought the approach to the house and its rear outdoor space into the wider renovation. The scope therefore covered the property inside and out, alongside the additional accommodation created by the extension and loft conversion.
The Result
A dated property transformed into a three bedroom home
The completed renovation delivered a larger, modern family home with three bedrooms, two bathrooms, a separate WC and a new kitchen. Updated electrical and heating systems, renewed interiors and external improvements supported that change throughout the property. When announcing completion, Harpers shared plans to bring the home to market. The original Facebook announcement describes the transformation and the work involved.
Planning Something Similar
Consider the existing house alongside the extra space
If your home needs more room and substantial updating, it helps to consider the extension, existing rooms and building services together. Share your priorities, photographs and any drawings with Harpers Home Developments so we can discuss the work involved and the next step.