
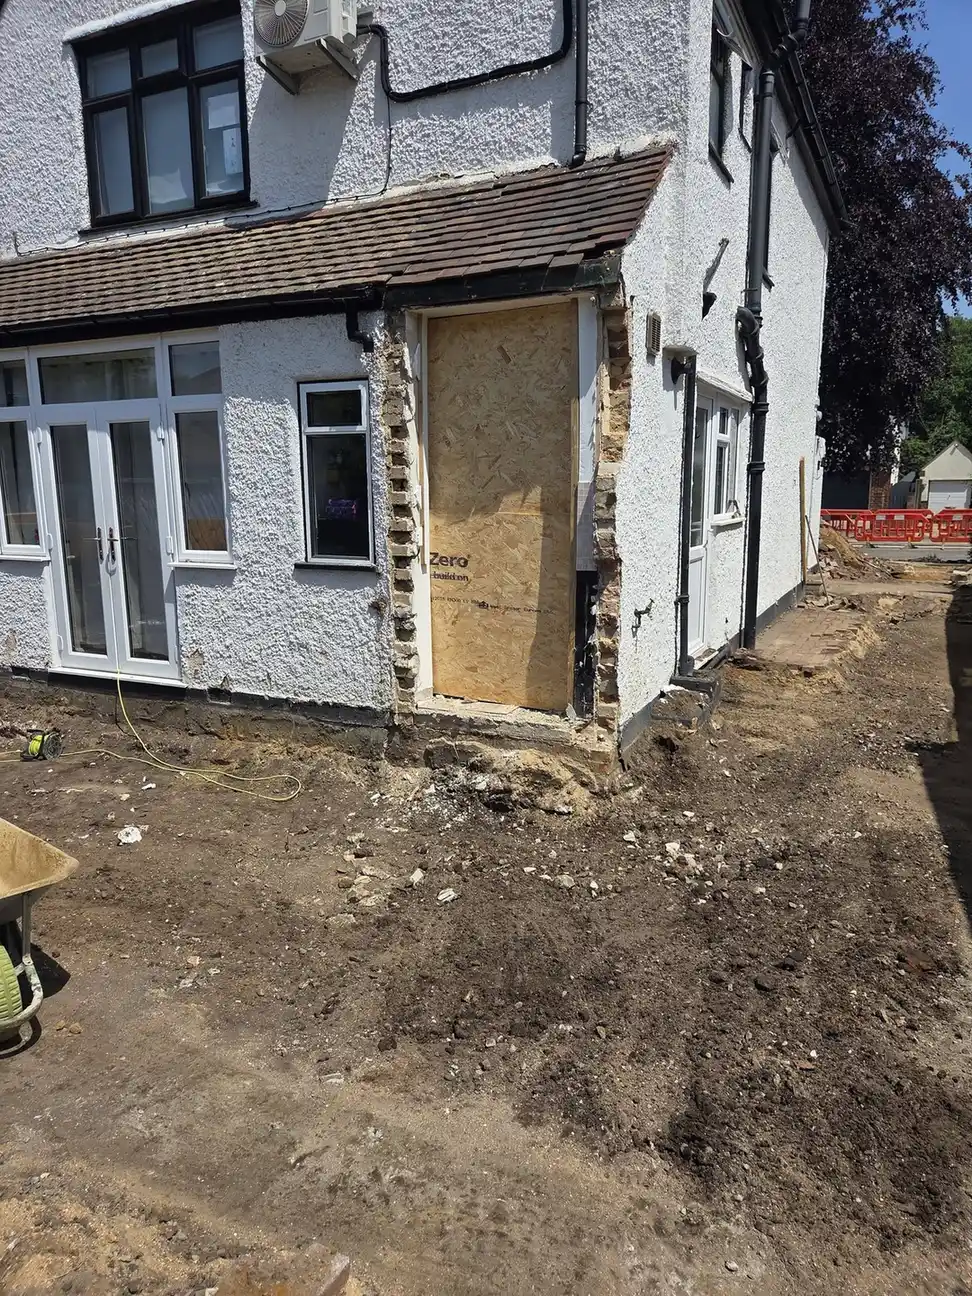
This residential groundworks project in Surrey involved extensive preparation around an existing property, with excavation, foundation work and underground drainage forming the basis for the construction that followed.
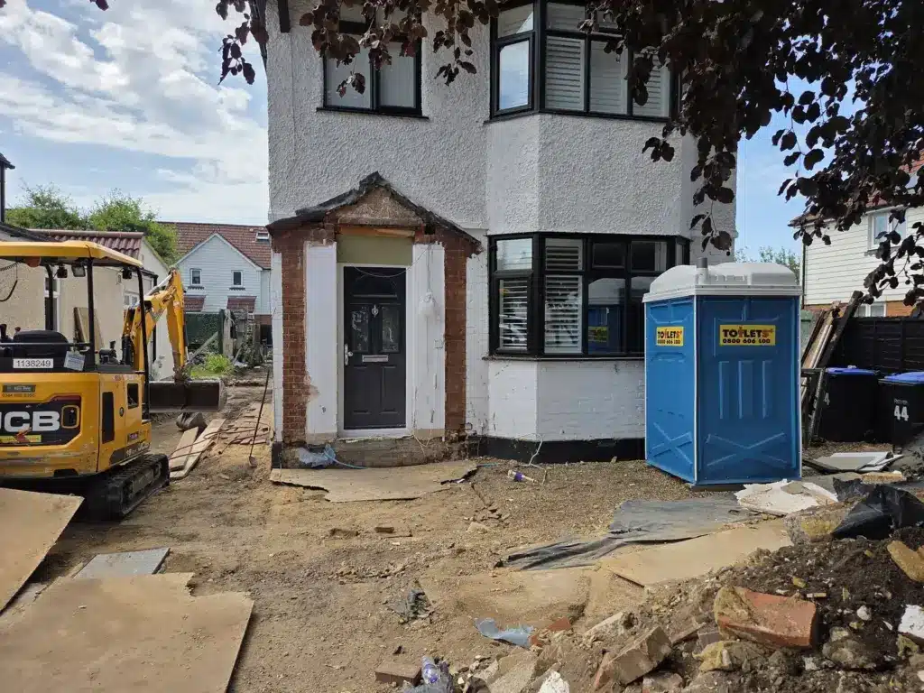
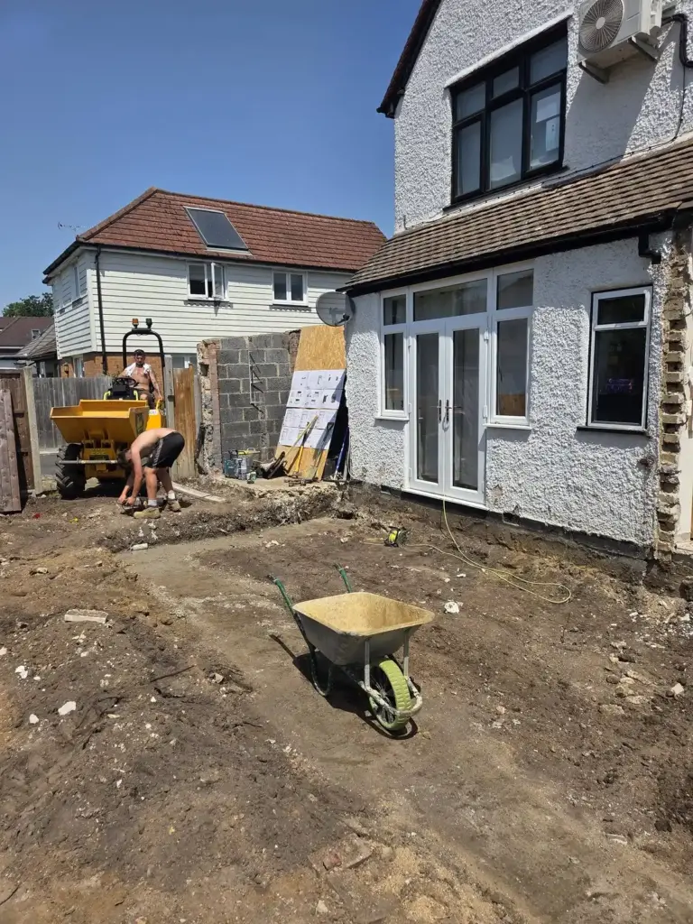
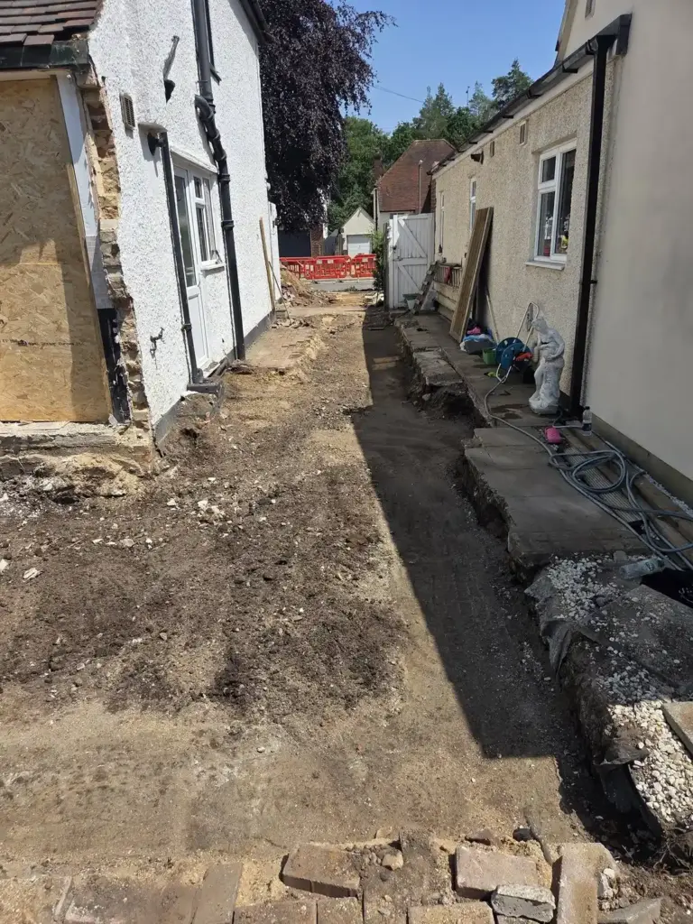
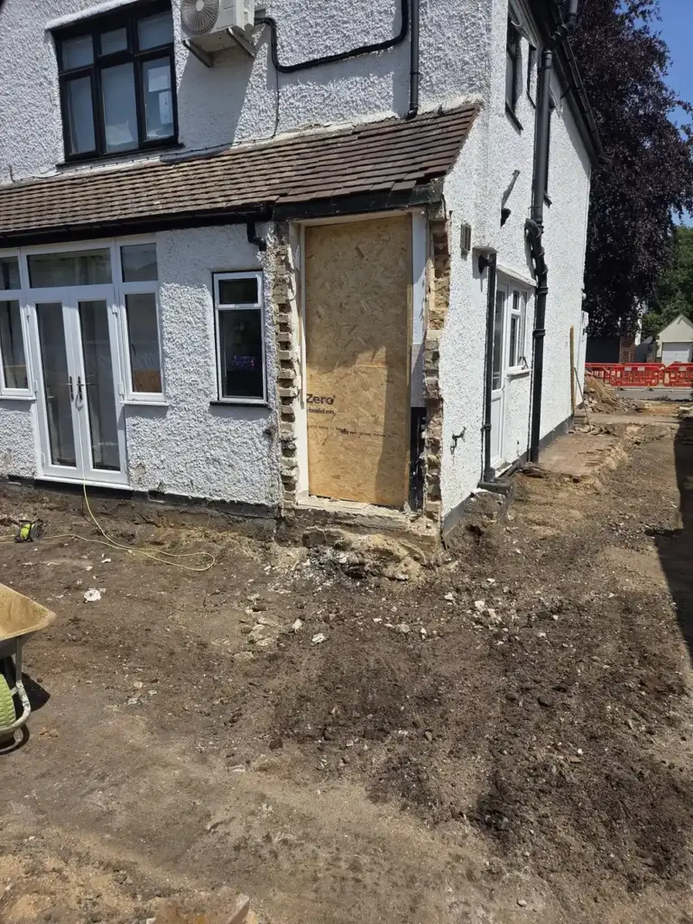
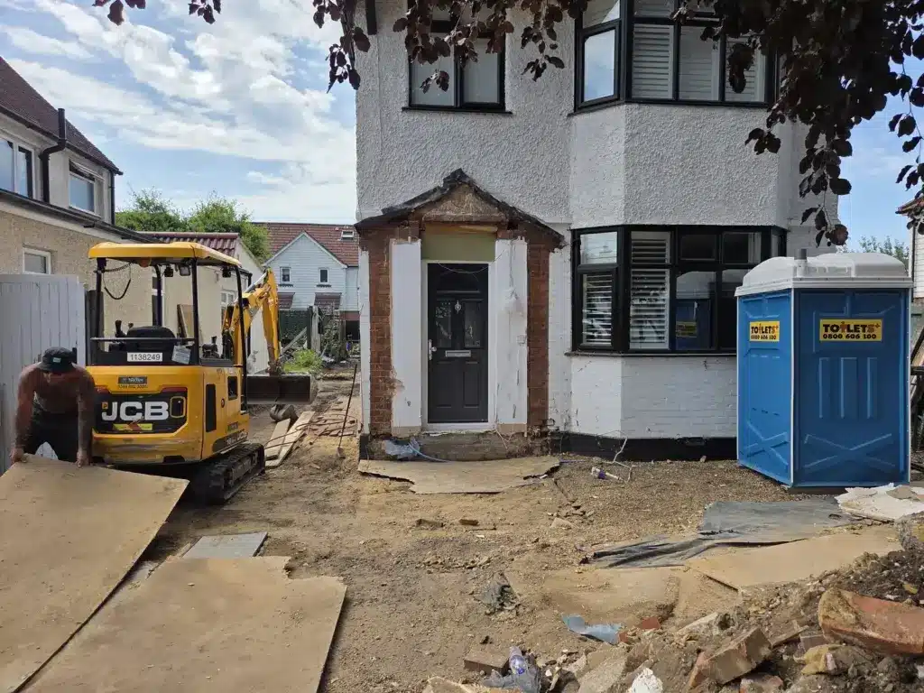
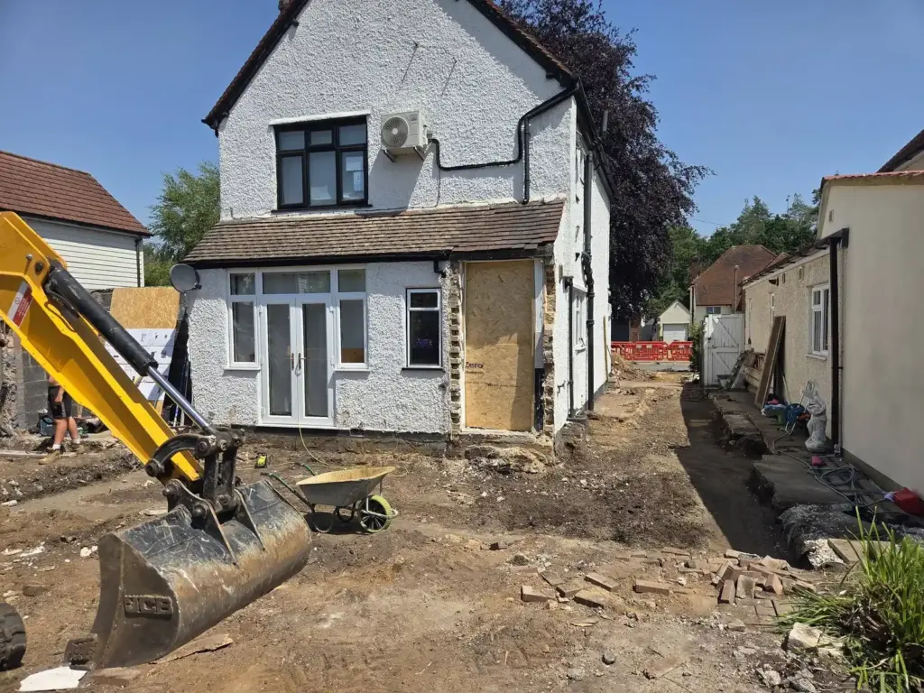
The project began with clearing and preparing the working areas before machinery was brought in to excavate around the property. The construction photographs show substantial sections of ground opened up at the front, side and rear of the home, demonstrating the scale of preparation required before structural building work could progress.
It is a useful example of how professional groundworks establish the foundations, drainage and site conditions needed for a larger residential construction project.
At a glance
This residential groundworks project involved a broad programme of preparation and below-ground construction around the existing property.
Residential groundworks
Site preparation and clearance
Ground excavation
Foundation excavation and preparation
Underground drainage
Excavation around the existing property
Preparation for structural construction
The challenge
Carrying out substantial groundworks around an established home requires careful coordination with the existing building and the construction planned above ground.
The work needed to create suitable areas for foundations and drainage while allowing machinery to operate around different parts of the property.
Unlike working on a completely open site, residential groundworks often involve restricted access, existing walls and services, and the need to work closely around areas of the property that remain in place.
The aim was to prepare a stable and properly organised construction footprint that would support the later stages of the project.
Assessment and plan
The first stage involved assessing the areas around the property and establishing where excavation and preparation were required.
Working areas were cleared before excavation began, allowing the site to be opened up progressively around the existing building.
Planning the groundworks in this way helped coordinate the excavation, foundations and underground drainage before later construction made these areas more difficult to access.
This early preparation is an important part of Harpers’ wider groundworks service because the quality of the finished structure depends heavily on the work completed below ground.
Excavating around the existing property
Excavation formed a significant part of the project, with machinery used across the front, side and rear areas of the property.
A compact excavator allowed material to be removed and the required areas to be opened up while working within the restrictions of an established residential site.
The photographs show how extensive groundwork can be required before visible construction begins.
Creating the correct footprint and preparing the ground at this stage provided the space required for foundations, drainage and the structural work that followed.
Foundation preparation
Once the relevant areas had been excavated, the project could progress towards the foundation stage.
Foundations form the structural base of the construction above, which makes accurate excavation and preparation particularly important.
The required trenches and construction areas needed to be established in relation to both the existing property and the planned new structure.
Completing this stage correctly provided a reliable base for the masonry and structural construction carried out later in the project.
Underground drainage
This work forms part of the below-ground construction sequence before later floor and structural stages close the relevant areas in.
Coordinating drainage with the extension footprint is part of the wider building process and needs to happen before much of the visible construction is complete.
Planning and Building Regulations
Residential groundworks can form part of building projects that are subject to Building Regulations and, depending on the wider work involved, planning requirements.
Foundations, drainage and other structural elements may need to satisfy relevant Building Regulations requirements before later stages of construction can proceed.
Planning permission and Building Regulations are separate processes, so the requirements will depend on the nature and scale of the individual project.
For general information about residential building work and extensions, homeowners can refer to the official Planning Portal guidance.
Outcome
The residential groundworks in Surrey created a properly prepared construction area around the existing property, allowing the project to move from excavation into foundations, drainage and later structural work.
The completed groundwork established the footprint and below-ground infrastructure required for the next stages of construction.
From site preparation and excavation through to foundation work and underground drainage, the project demonstrates the importance of completing the early stages of a residential build carefully and in the correct sequence.
Although much of this work would eventually be hidden beneath the finished construction, it provided the essential base on which the wider project could progress.