Giving an existing house a more modern appearance means considering how its windows, entrance and exterior details work together. This home renovation in Windsor has begun with that overall transformation in view. Harpers Home Developments shared the opening property photographs alongside design visualisations, introducing the house as it stands and the intended direction of the home renovation.
Project Snapshot
Renovation work begins with a new exterior look in view
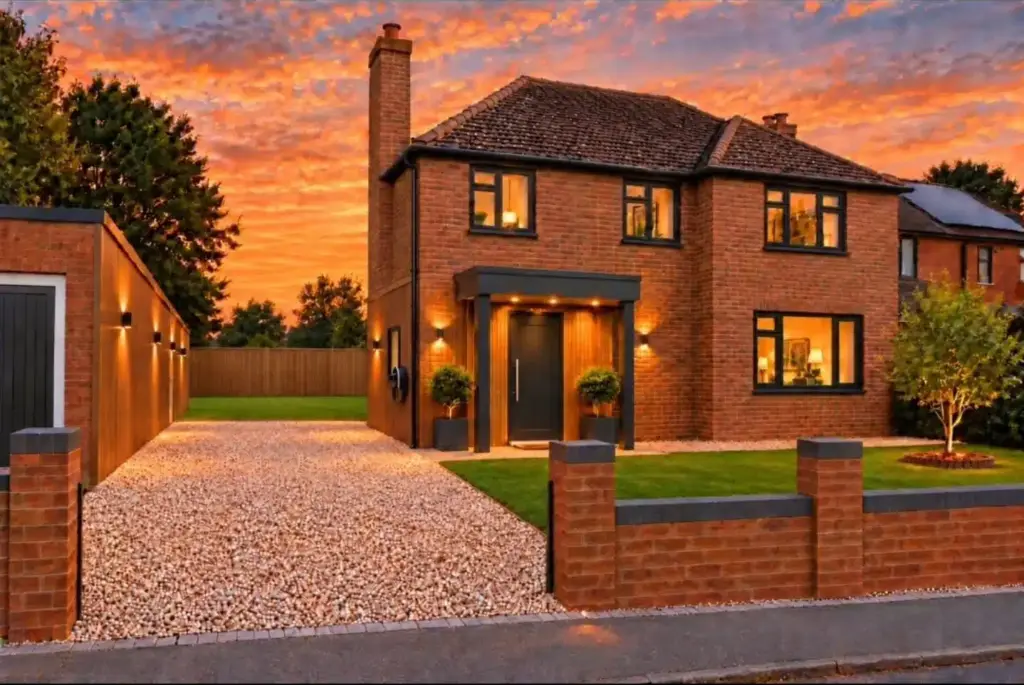
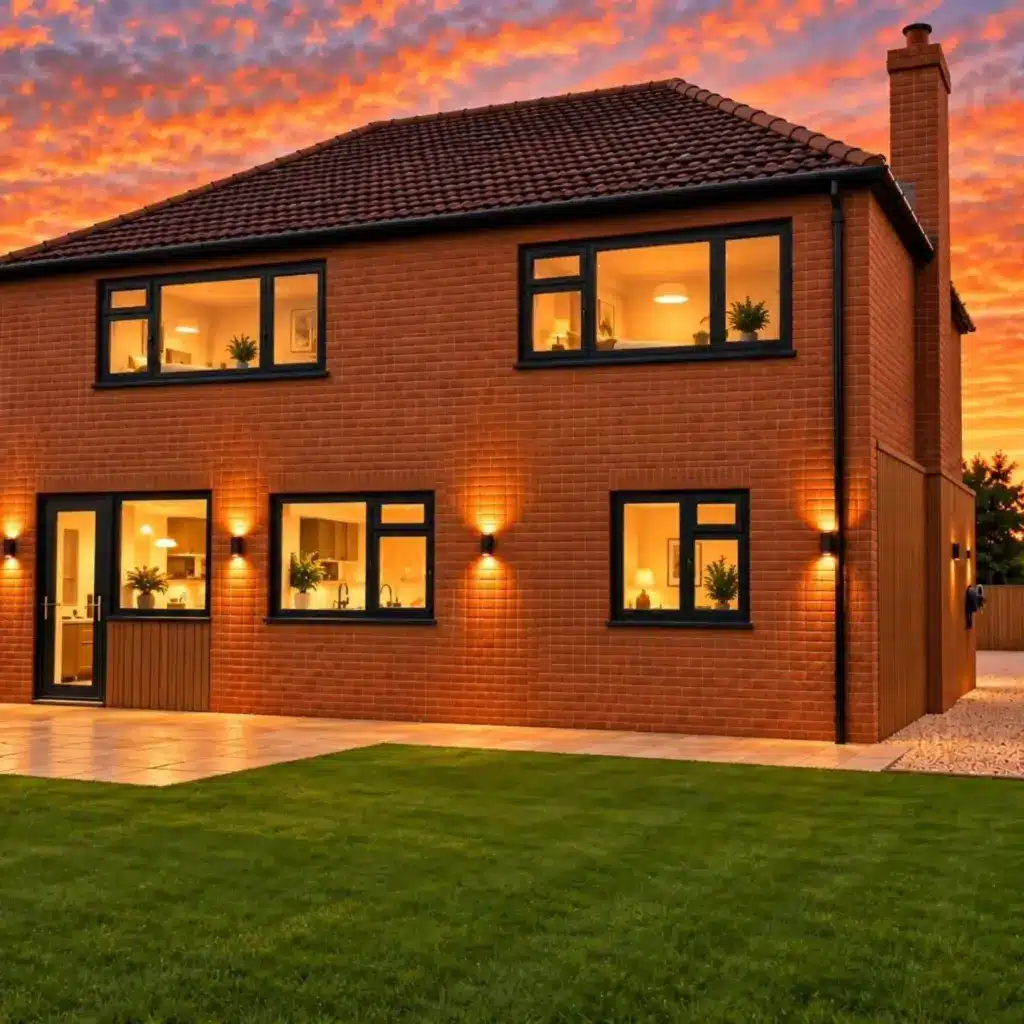
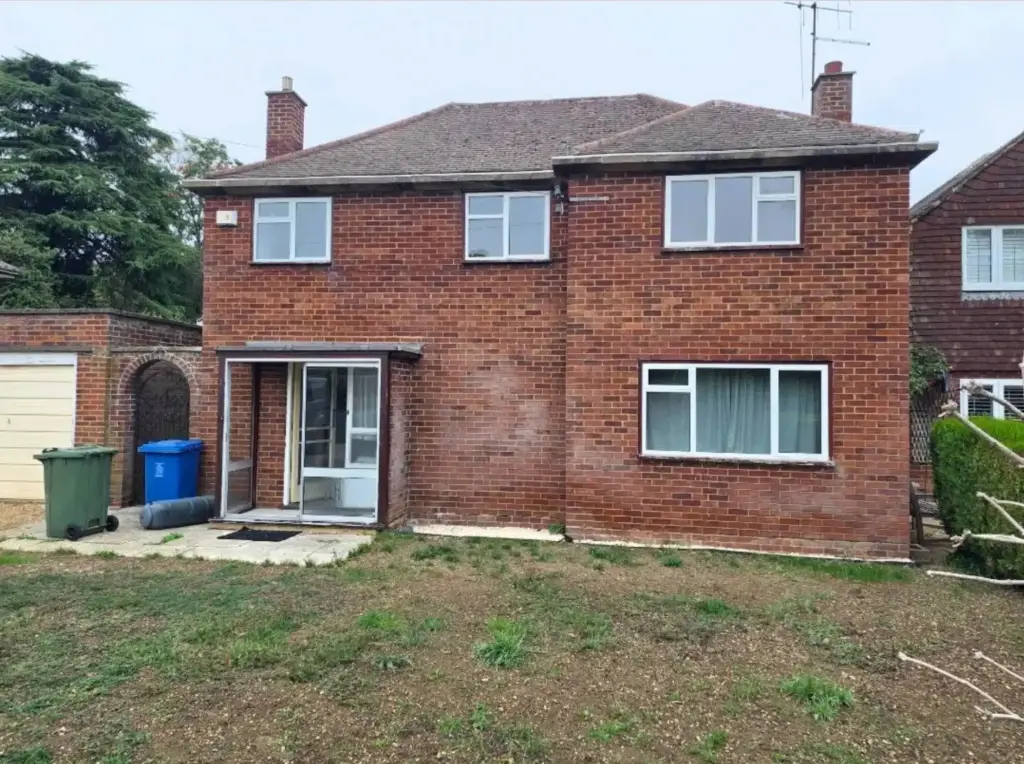
The opening update marks the start of renovation work at this Windsor property. Photographs record the existing front and rear elevations, while two visualisations illustrate the proposed appearance. The design direction brings together darker window frames, timber detailing and exterior lighting around the brick-built home.
The Existing Exterior
An entrance and approach ready for an update
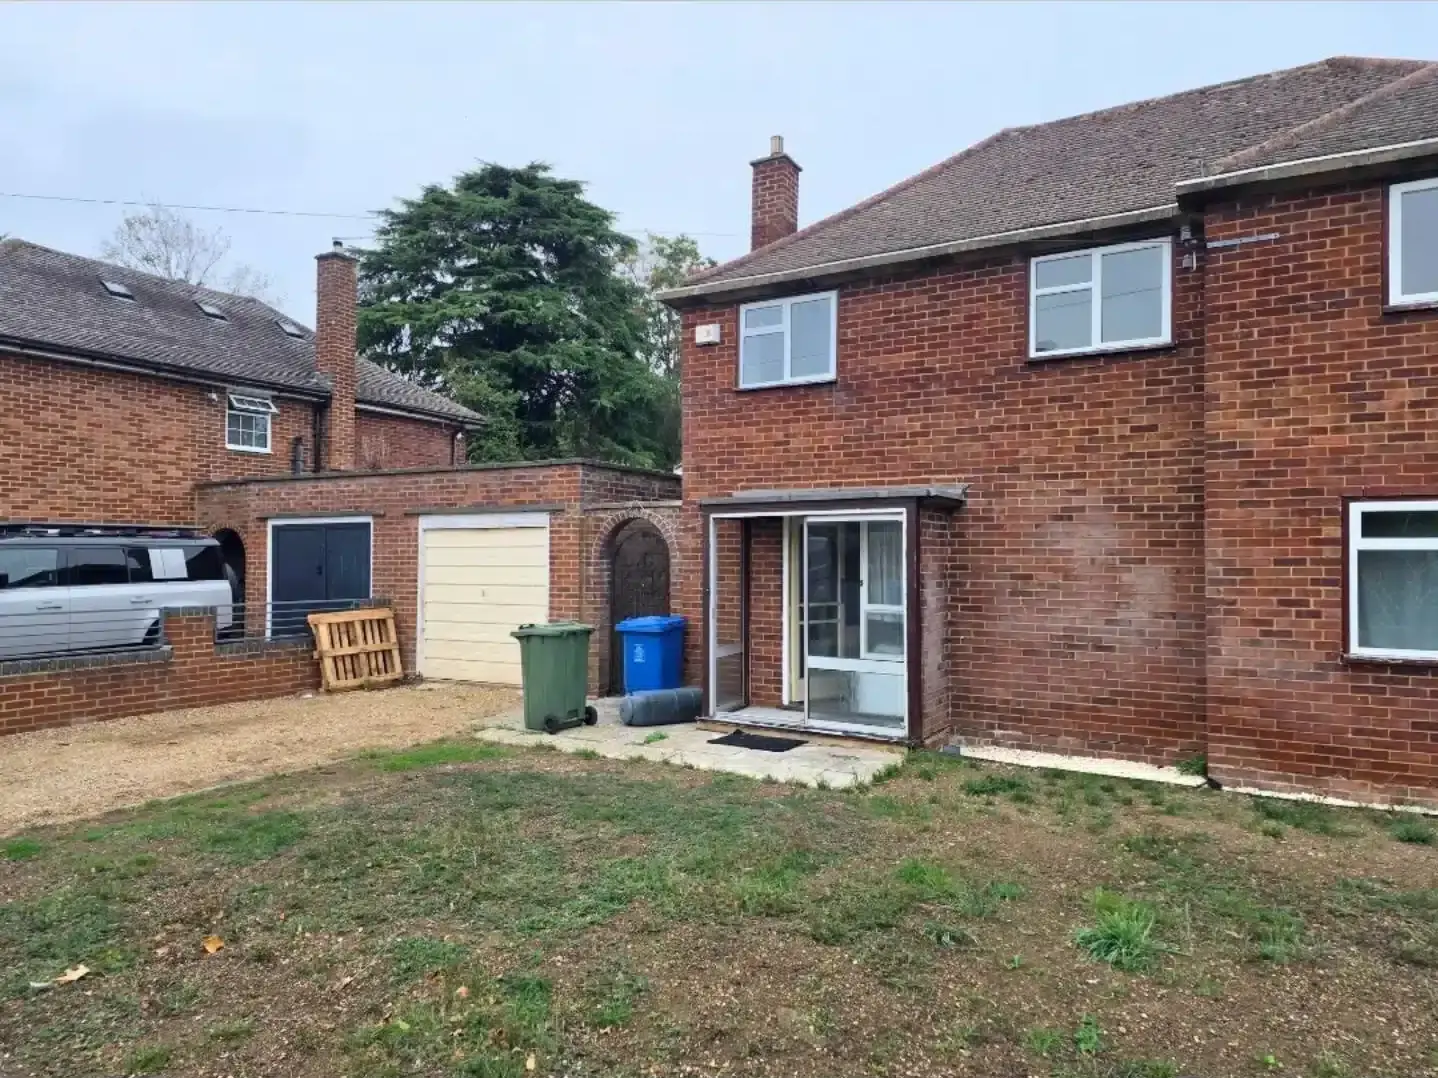
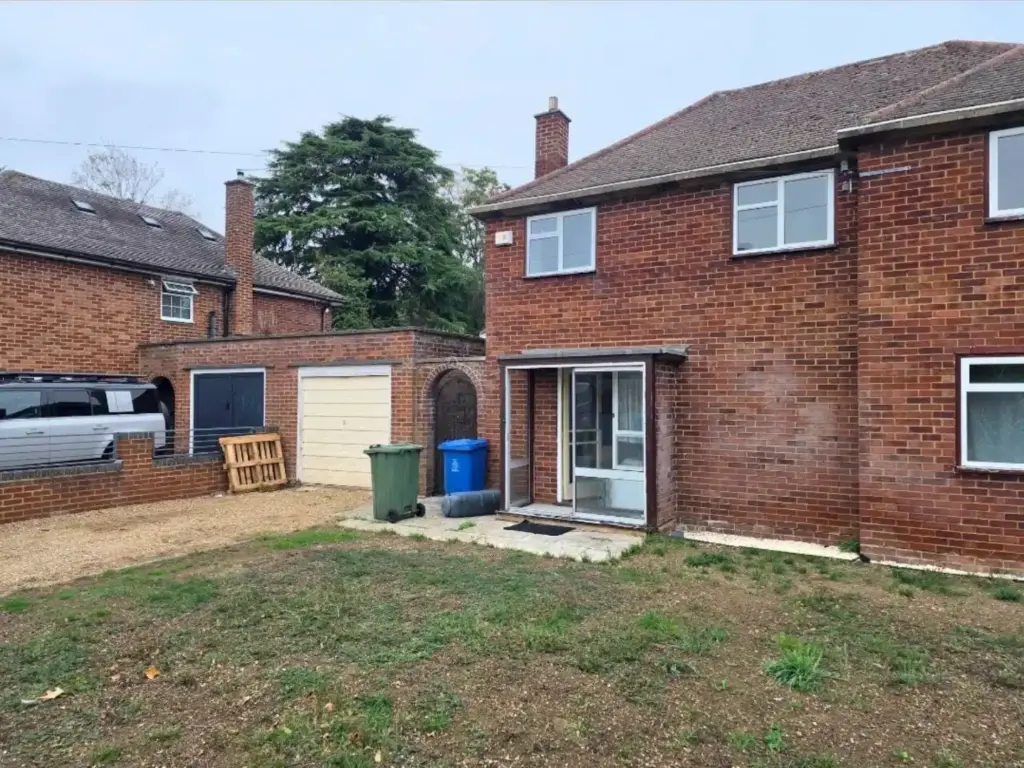
At the front, the house has white window frames and an enclosed glazed porch, with a gravel driveway leading towards the garage. A lawn and low brick boundary wall complete the approach. These opening photographs provide a useful record of the features that shape the property’s existing appearance.
Around the House
Looking beyond the front entrance
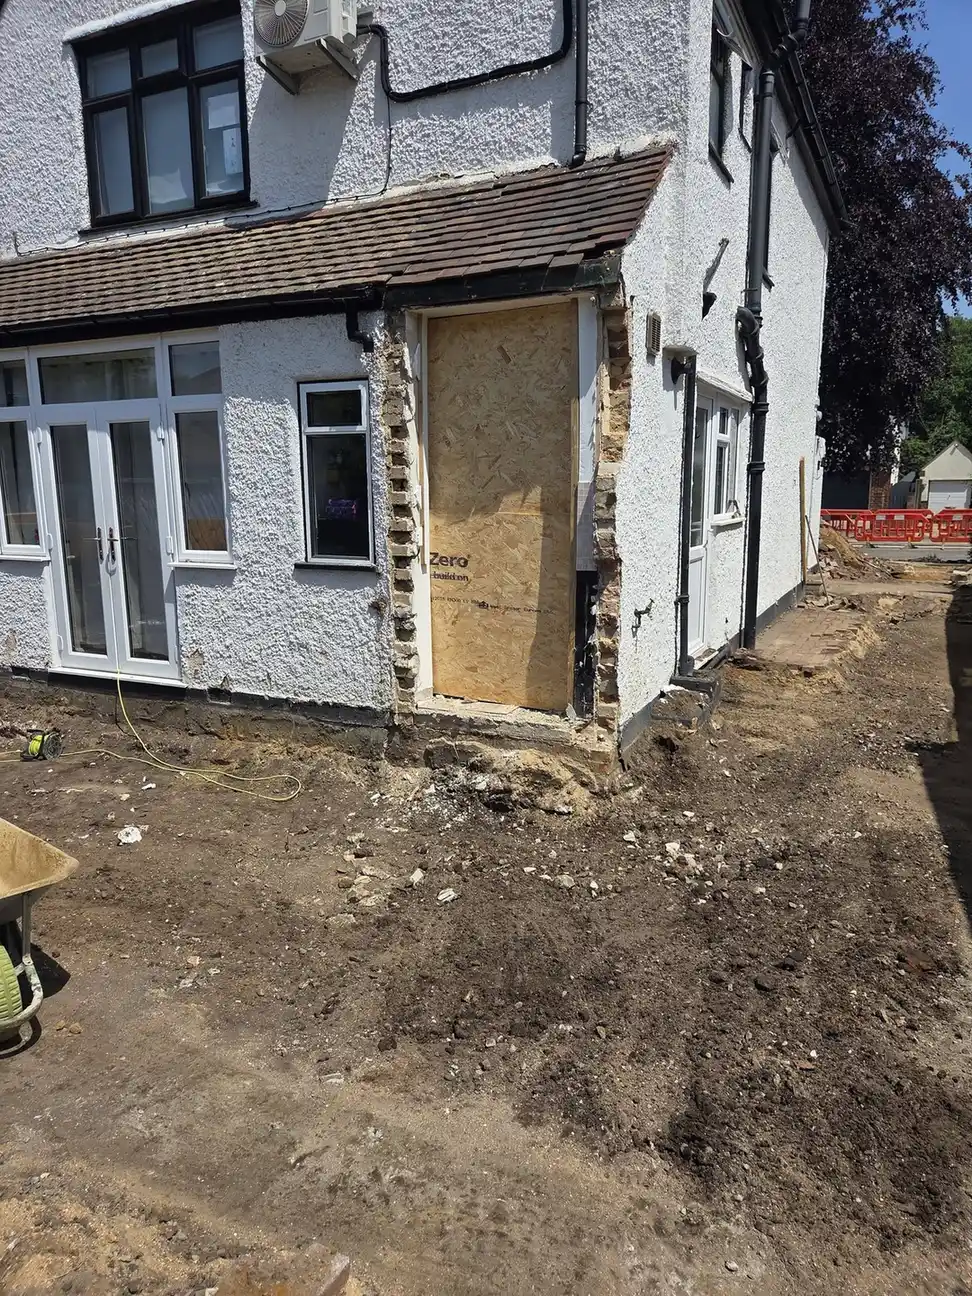
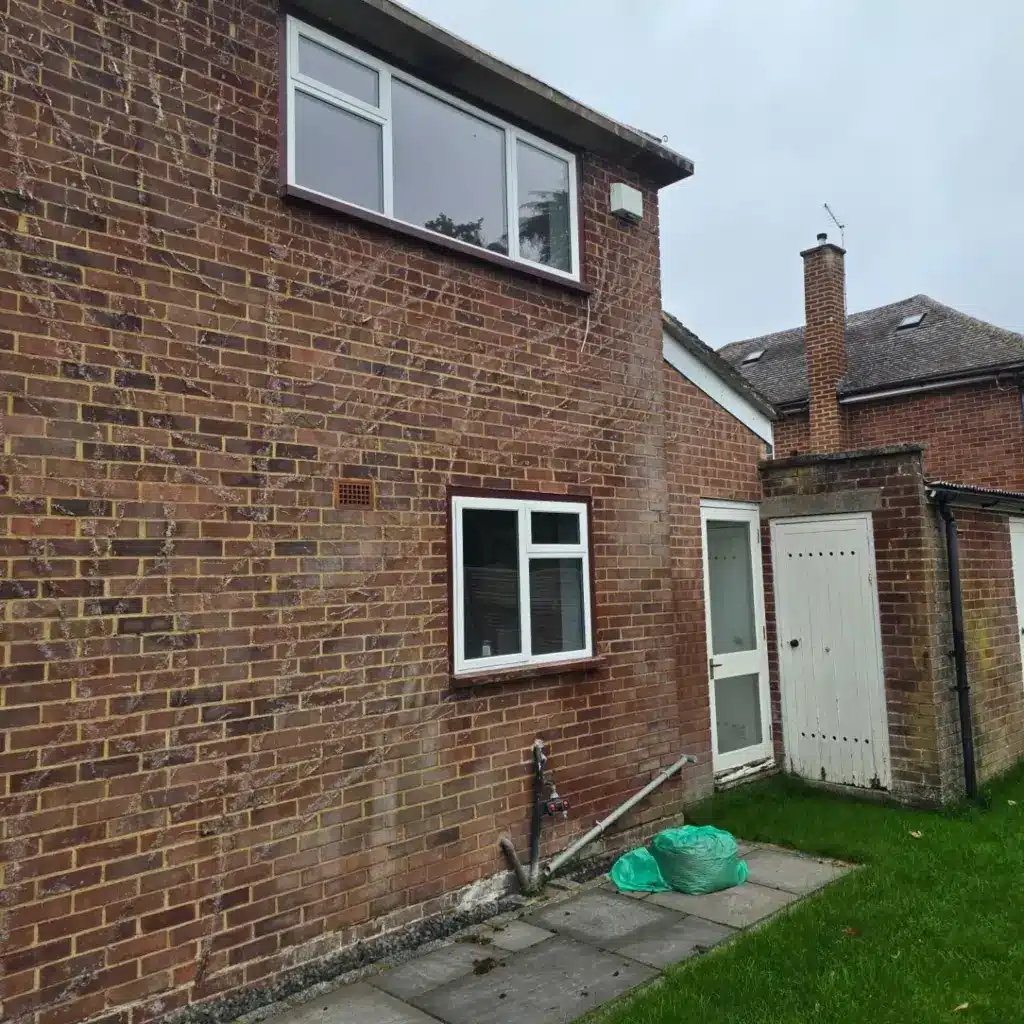
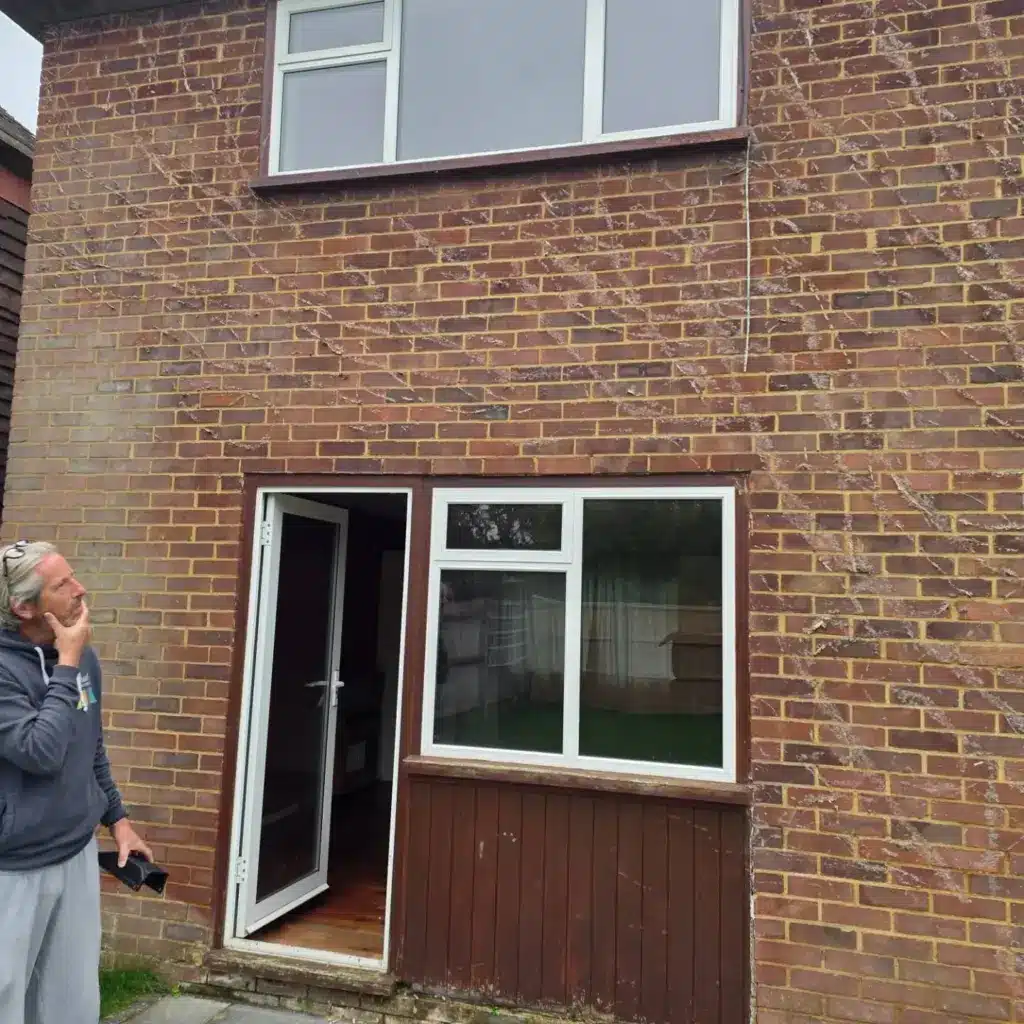
The rear photographs show the existing doors and windows, timber panelling beneath one window and external pipework along the brick walls. Paving runs beside the house and meets the lawn. These views record another part of the property before the renovation develops.
The Front Design
Giving the entrance a more modern identity
The front visualisation shows a redesigned entrance with a canopy, timber detailing and a dark entrance door. Darker window frames and wall lighting carry the contemporary appearance across the elevation. The illustrated driveway and planting show how the approach could complement those changes.
The Rear Design
Carrying the same style around the property
The rear visualisation continues the darker frames, timber detailing and exterior lighting, giving the proposed design a consistent appearance across both elevations. Paving alongside the house and a lawn illustrate the garden setting, showing how the exterior could relate to the surrounding outdoor space.
Following the Renovation
From the opening views to progress on site
Our launch announcement introduced the house and proposed design, with weekly updates planned as the work progresses. The photographs here establish the starting point for that story. The original Windsor renovation announcement on Facebook includes the images shared when work began.
Planning Something Similar
Start with what you want to improve
If you are considering a home renovation in Windsor, think about which parts of the property feel dated and the appearance you want to achieve. Share your priorities, photographs and any drawings with Harpers Home Developments so we can discuss the work involved and the next step.