
Increasing Living Space with an Extension in Edgham
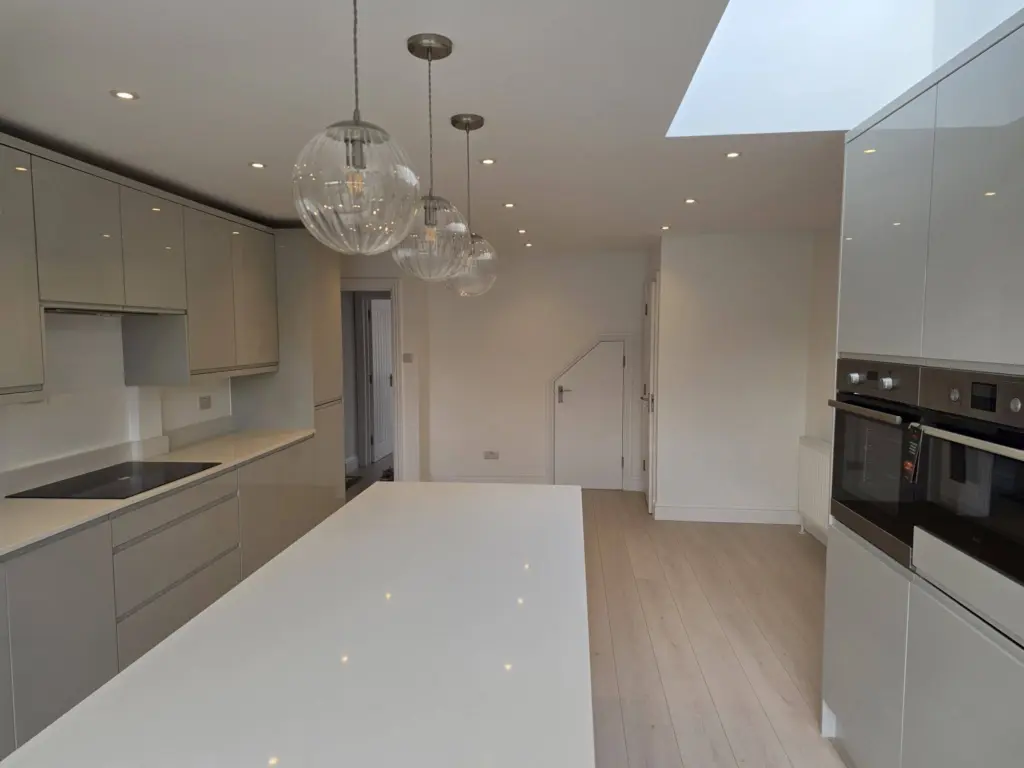
A run-down two bedroom house that had remained unchanged since the 1970s needed more space and a complete update. Harpers Home Developments transformed the property into a larger, modern three bedroom family home through a rear extension, loft conversion and extensive home renovation. The work reached throughout the house, from its roof and building services […]
Creating More Living Space with an Extension in North Surrey
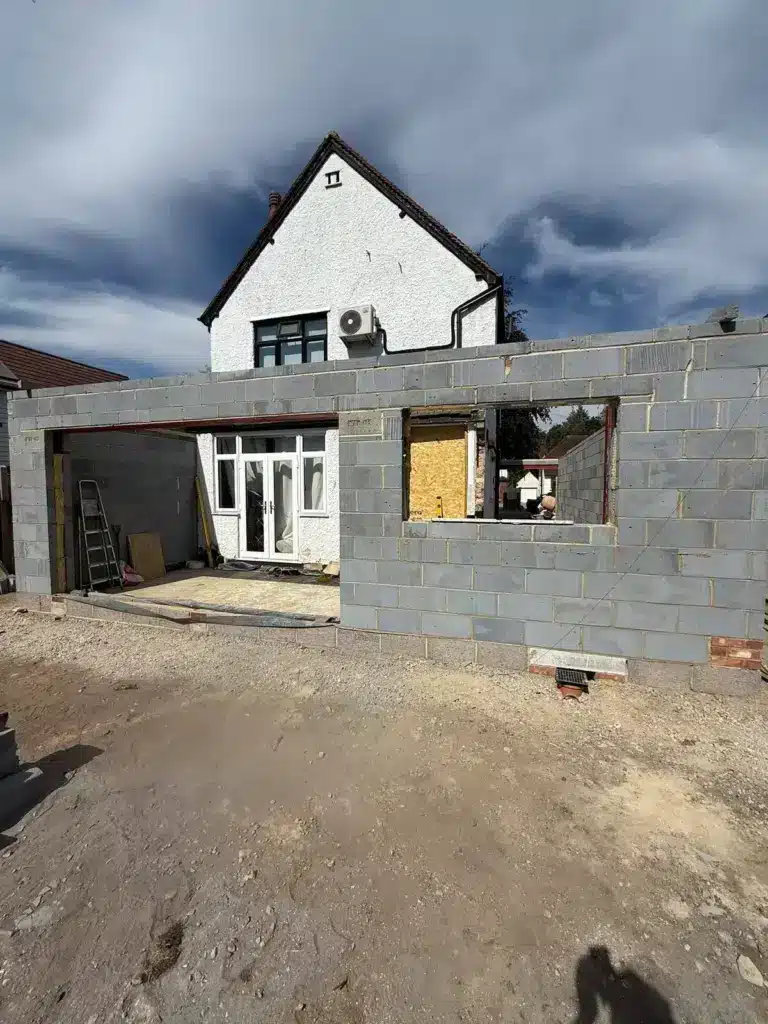
This new extension for a home in North Surrey progressed through demolition, groundworks, foundations, drainage and structural work before the new walls and openings began to define the additional space. The construction photographs capture the project while the main structure was taking shape. New blockwork is clearly visible, structural steelwork spans substantial openings and the […]
Extension and Structural Alteration in New Haw for More Open-Plan Living
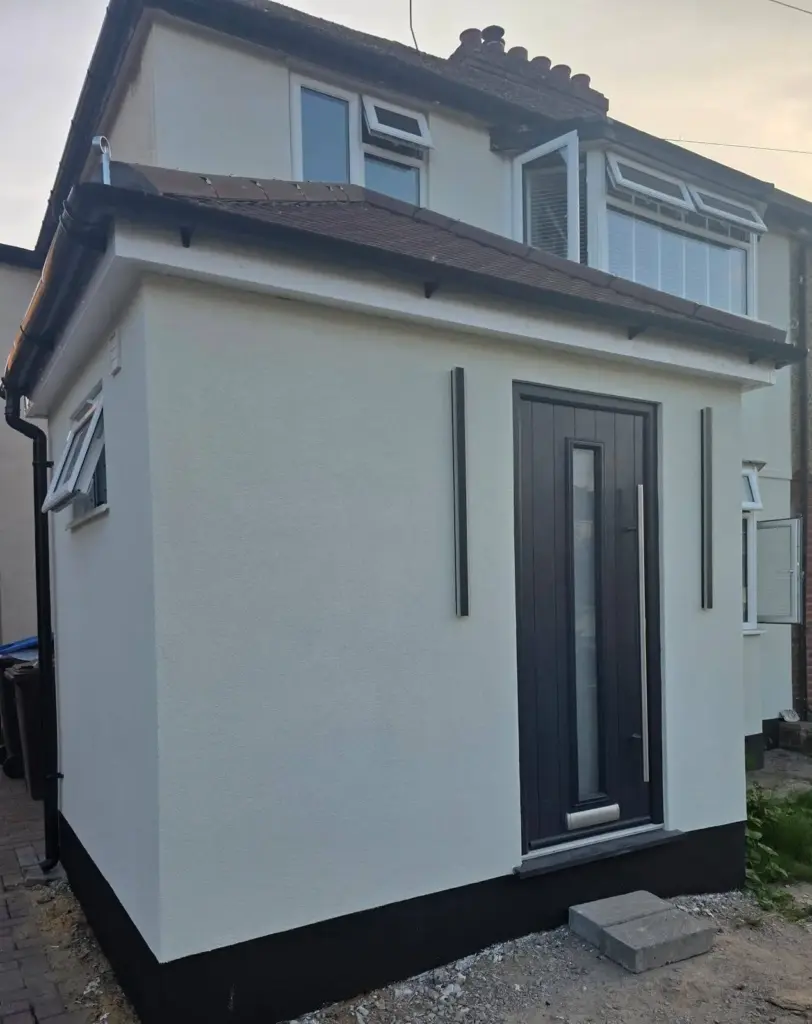
This extension and structural alteration in New Haw created more usable ground-floor space and a more open kitchen and dining area, while exterior improvements gave the property a cleaner, more consistent finish. The project combined a single storey extension, internal structural changes, a new front porch and exterior rendering. Rather than treating each element separately, […]