
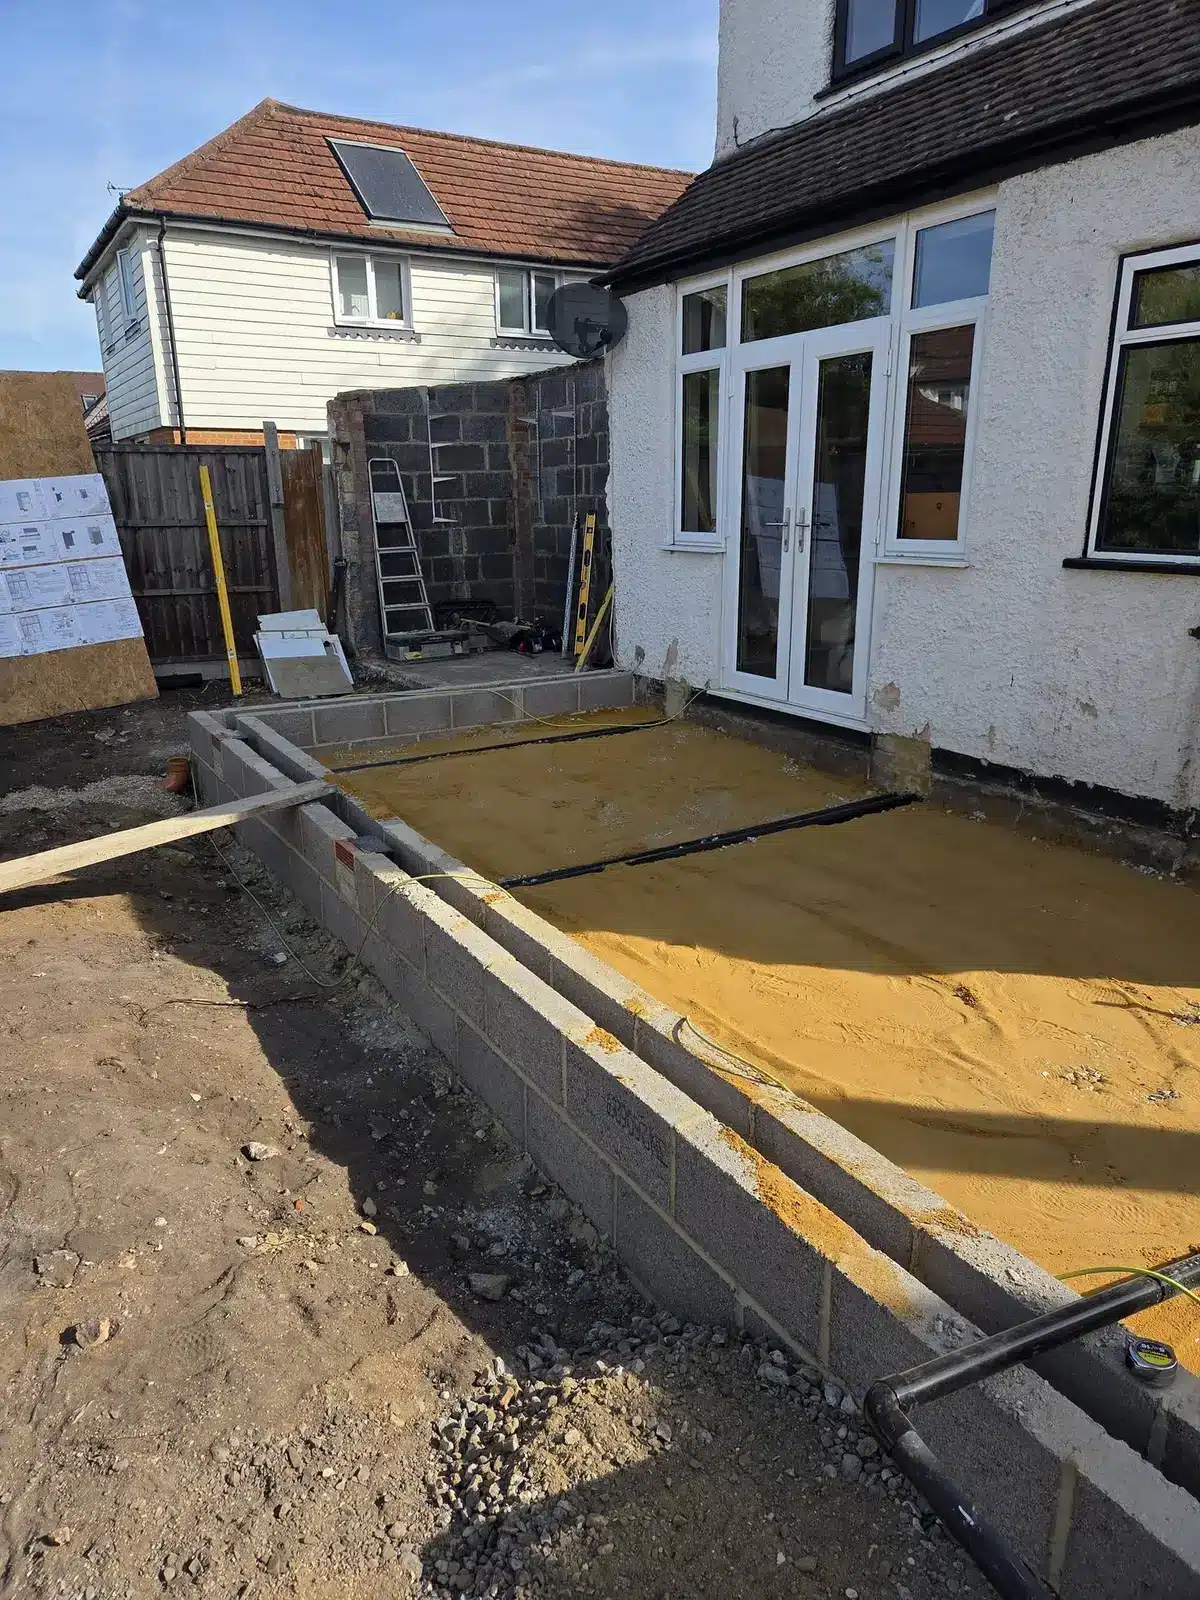
This structural alterations project in Runnymede involved adapting an existing residential property while coordinating extensive underground drainage and ground preparation around the building.
The photographs capture several important stages of the work, including excavated areas, drainage trenches, underground pipework, prepared floor bases and construction immediately alongside the existing home. These early stages created the conditions required for the structural changes and subsequent building work to progress.
The project demonstrates how structural alterations often depend on carefully coordinated groundworks, drainage and floor preparation before the more visible stages of a residential transformation can take shape.
At a glance
This residential project involved a coordinated programme of structural alterations and below-ground construction.
Structural alterations
Existing property alterations
Underground drainage
Drainage pipework installation
Drainage connections and junctions
Trench excavation and preparation
Floor and base preparation
Preparation for further construction
The challenge
Structural alterations to an established property require the new work to integrate successfully with the building already in place.
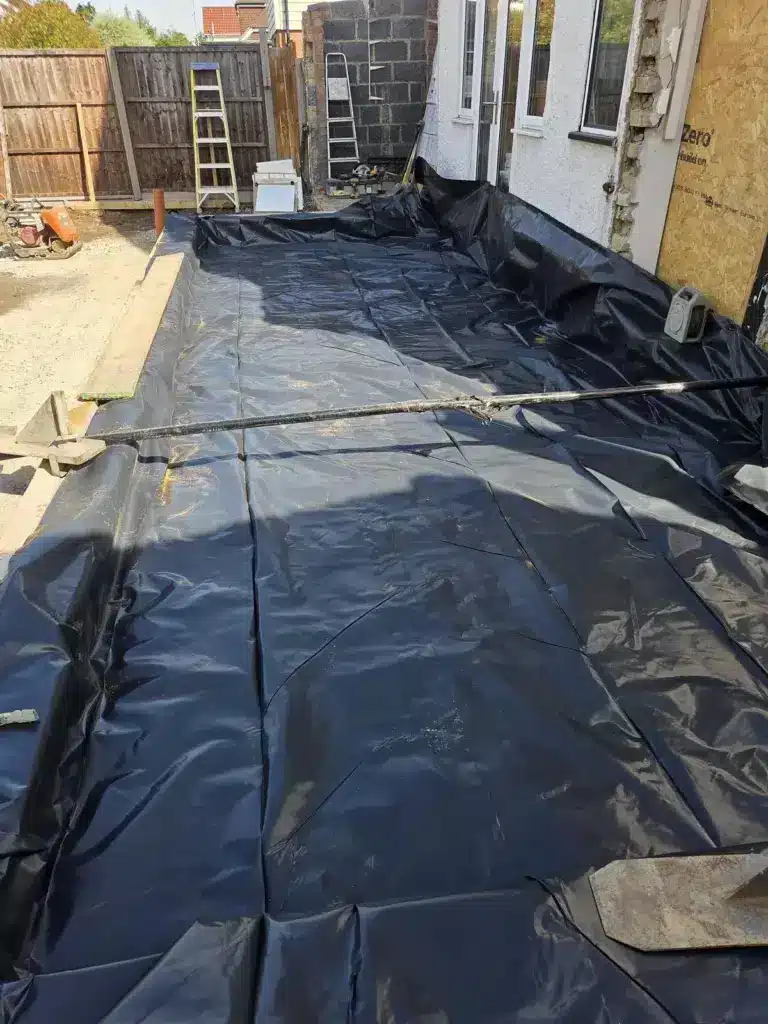
At this Runnymede home, construction was taking place directly around the existing structure while underground services also needed to be installed within the working area.
The drainage layout therefore had to be considered alongside the developing floor areas and wider structural work rather than treated as a separate stage.
Much of the below-ground work would become inaccessible once the floor and later construction were completed, making careful preparation and sequencing particularly important.
Assessment and plan
The early stages focused on opening up and preparing the areas required for the structural and drainage work.
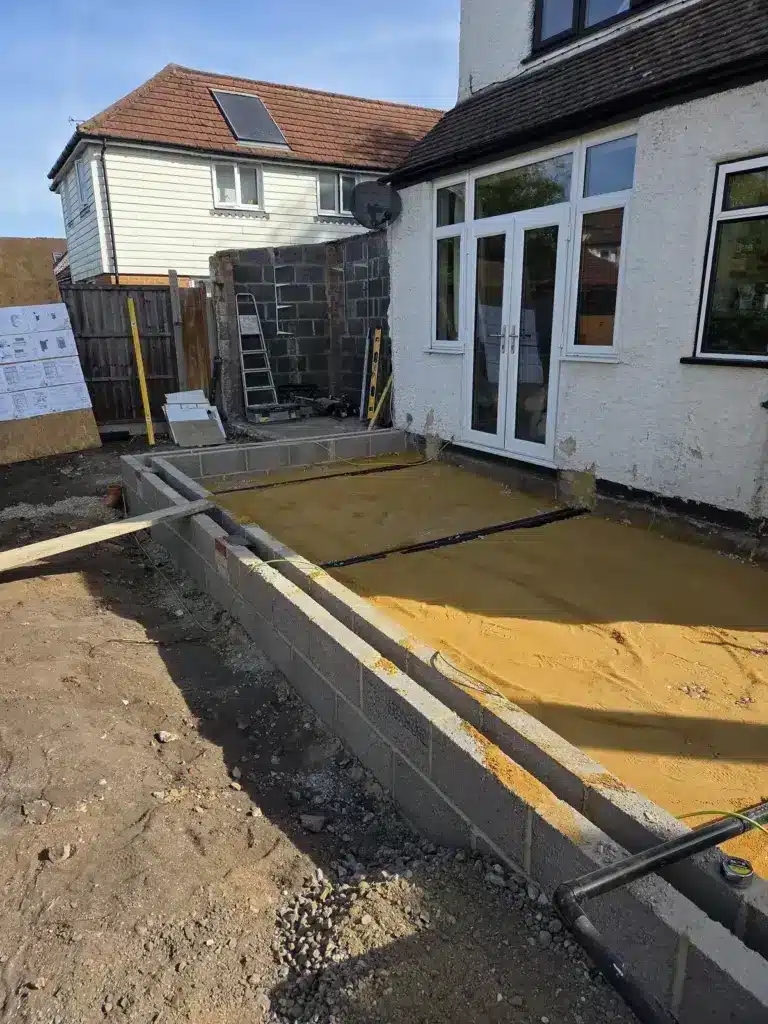
Excavation provided access around the existing property while allowing trenches, pipework routes and construction areas to be established.
The work needed to progress in a logical sequence so that the underground drainage could be installed before floor preparation and subsequent structural construction restricted access.
This type of coordination is an important part of Harpers’ wider groundworks capability because below-ground services and structural building work frequently need to develop together.
Preparing the existing property
Before the wider structural alterations could progress, the areas surrounding the existing building needed to be prepared.
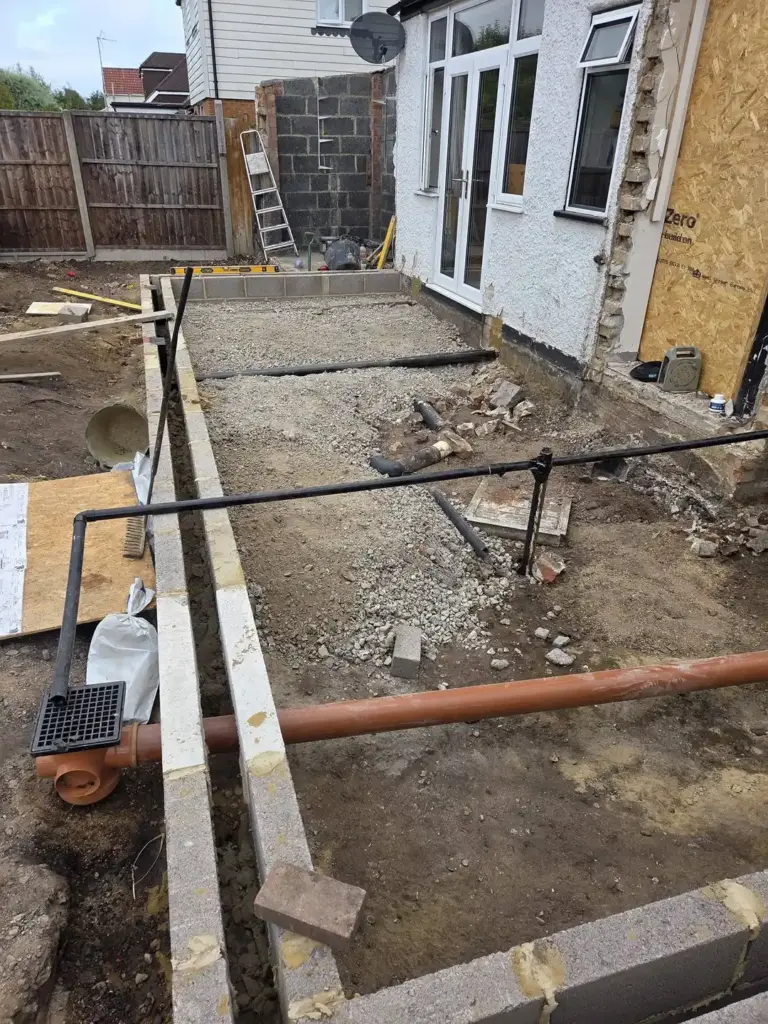
Sections of the site were opened up through excavation, creating access for drainage installation and the construction work that would follow.
Working directly alongside an established property requires consideration of existing walls, floor levels and services while preparing the areas needed for the new work.
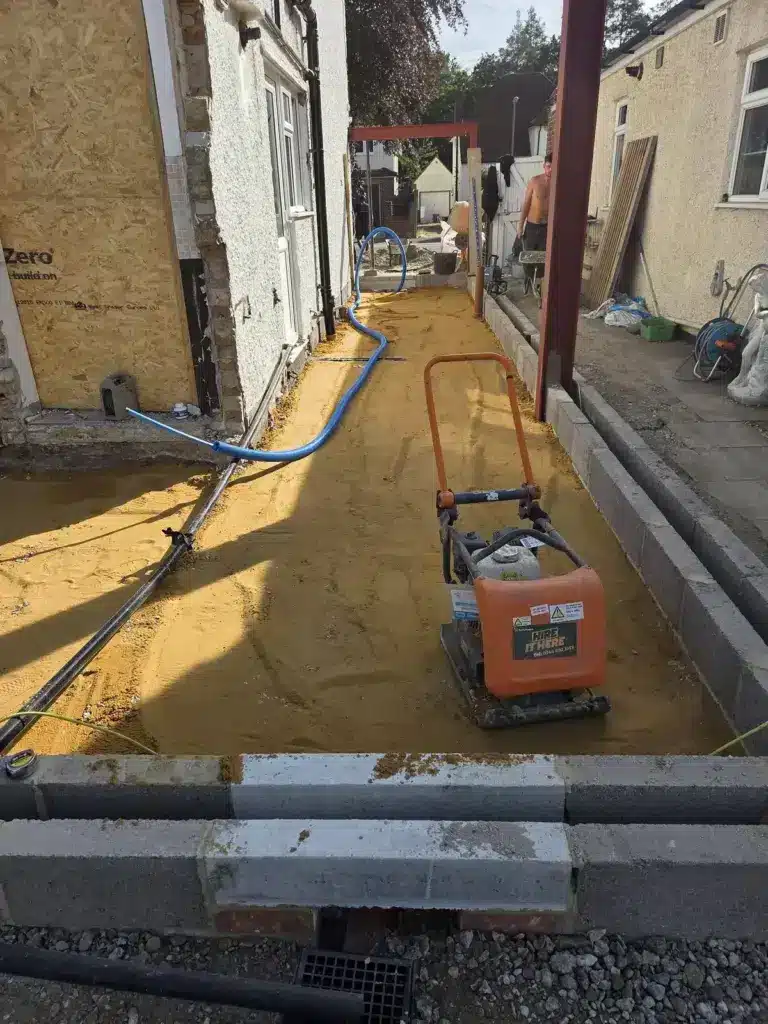
The photographs show the transition from the original site conditions into a prepared construction footprint around the home.
Underground drainage work
Underground drainage formed a significant part of the early construction programme.
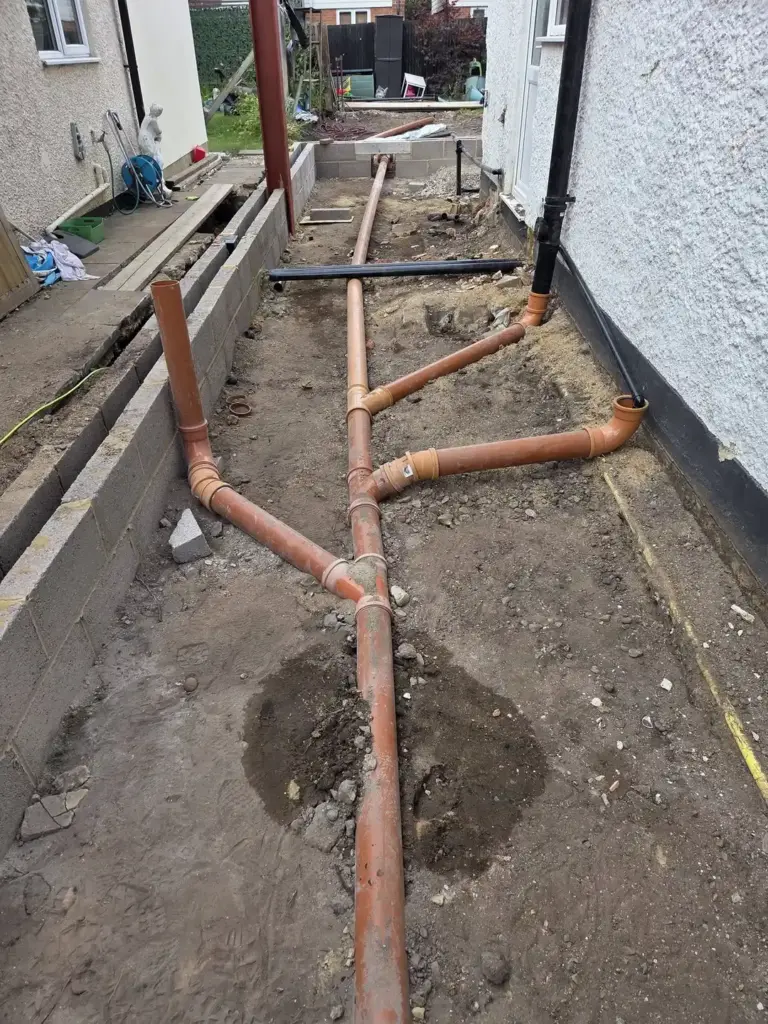
Several sections of pipework can be seen running through the prepared areas before they were concealed by later stages of the build.
Installing the drainage while the site remained open allowed the routes and connections to be established before floor construction progressed above them.
Although this work would eventually disappear beneath the finished property, it formed an essential part of preparing the building for the structural changes taking place above ground.
Outcome
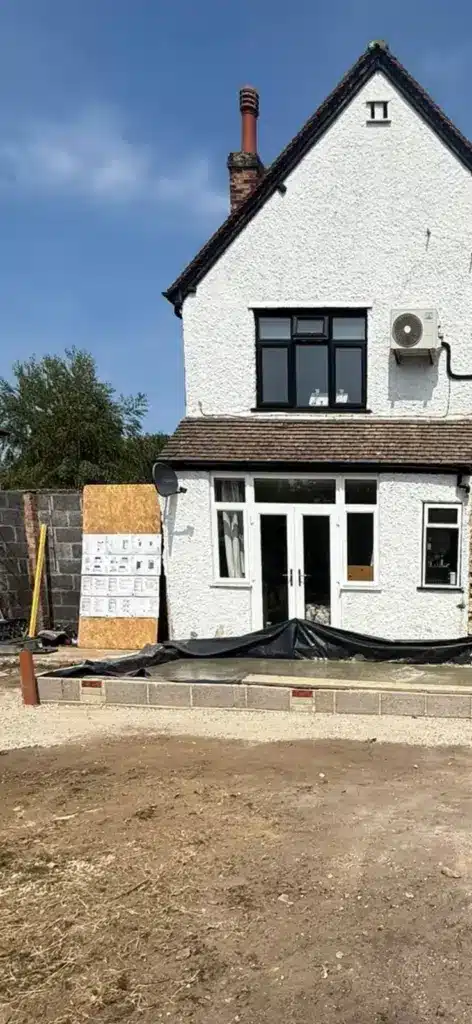
The structural alterations in Runnymede progressed through a coordinated programme of excavation, underground drainage and floor preparation around the existing property.
Drainage routes and connections were established while the relevant areas remained accessible, allowing subsequent floor and structural construction to continue without reopening completed sections of the site.
The project demonstrates how successful structural alterations rely on more than the finished changes that homeowners ultimately see.
Much of the important work takes place beneath the floor and around the existing structure, providing the preparation and infrastructure needed for the completed residential space.
Building Regulations and planning considerations
Structural alterations and drainage work can both be subject to Building Regulations depending on the nature and extent of the project.
Work involving structural changes, new floor construction or alterations to drainage systems may require appropriate approval and inspection during construction.
Planning permission and Building Regulations are separate processes, and the requirements will vary according to the individual property and scope of work.
GOV.UK provides further information through its official Building Regulations approval guidance.