
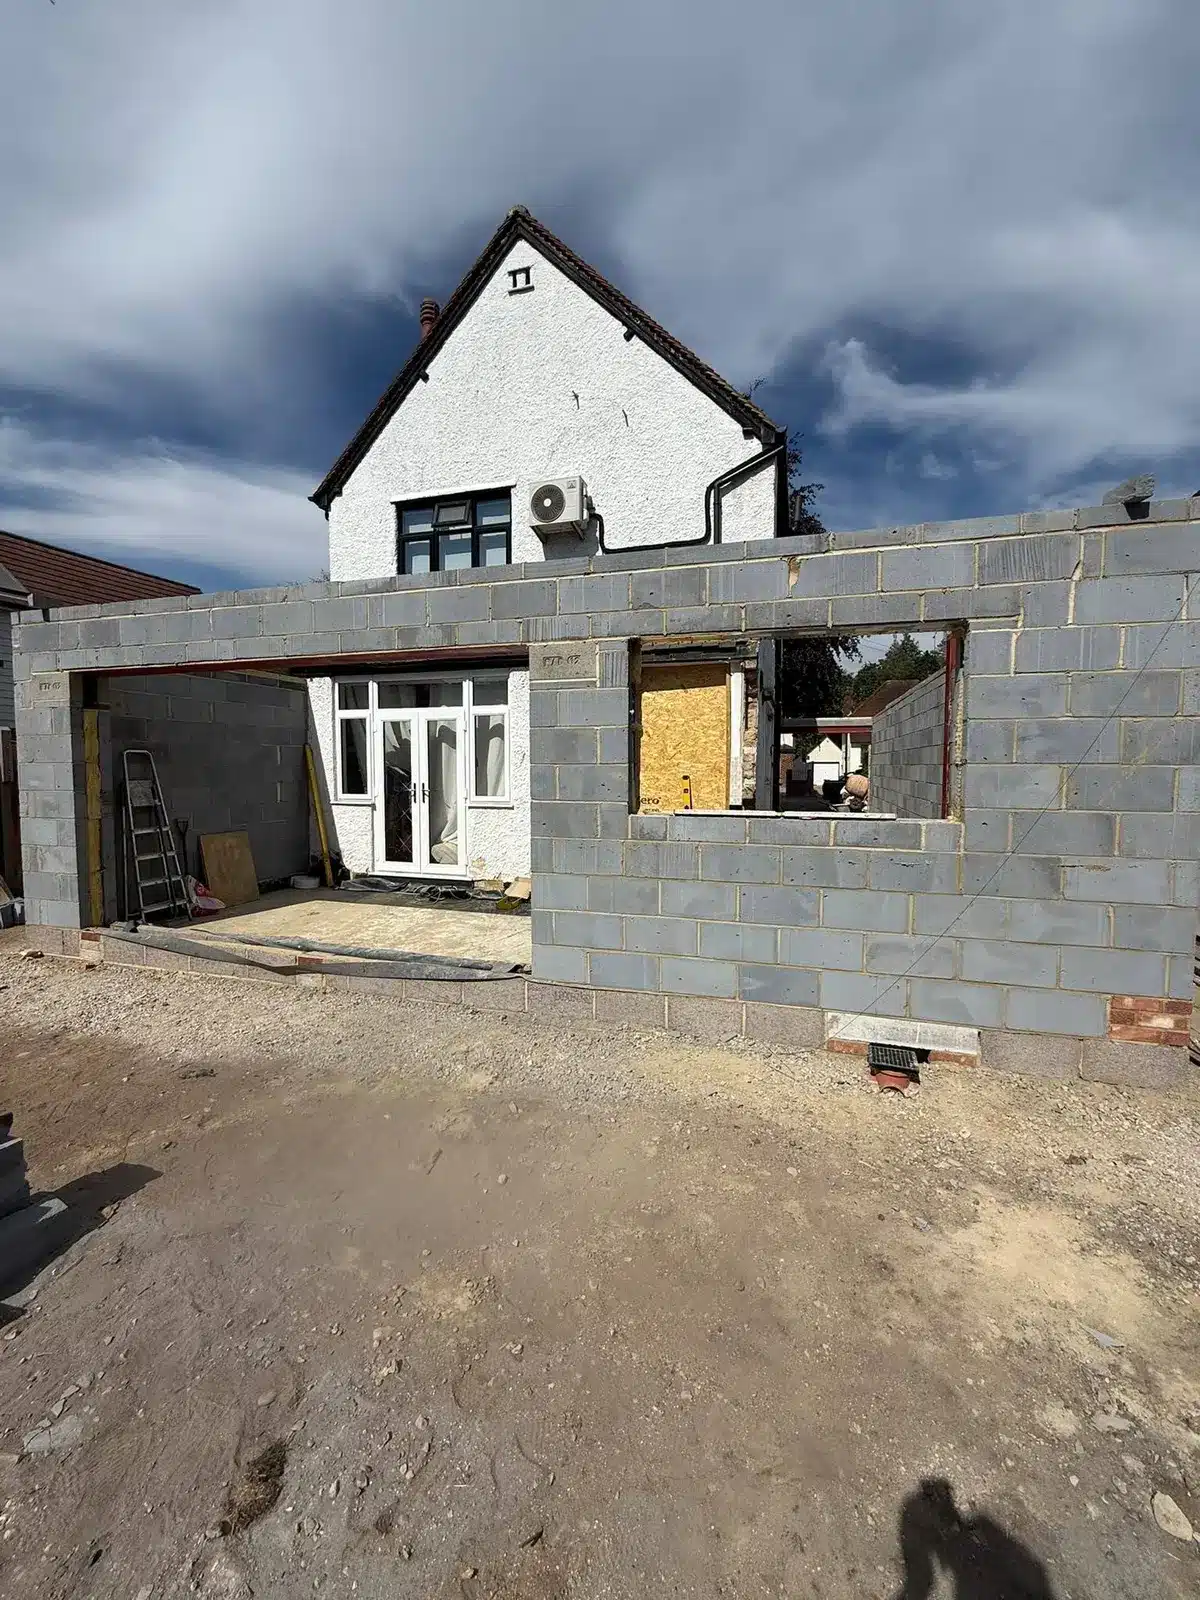
This new extension for a home in North Surrey progressed through demolition, groundworks, foundations, drainage and structural work before the new walls and openings began to define the additional space.
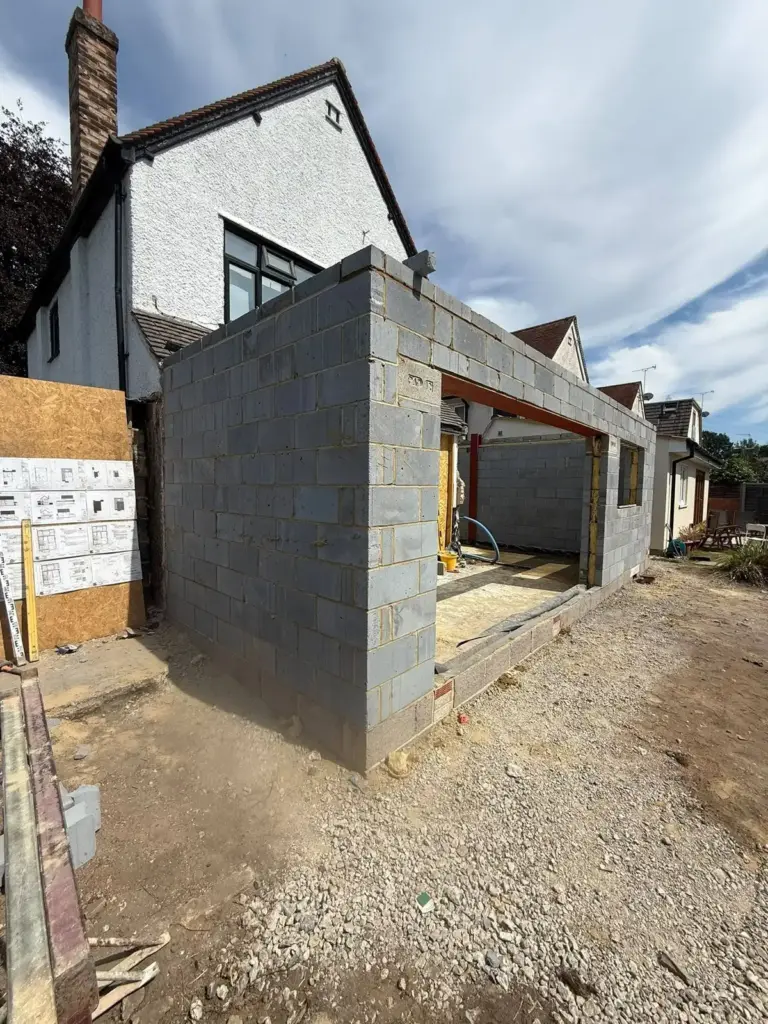
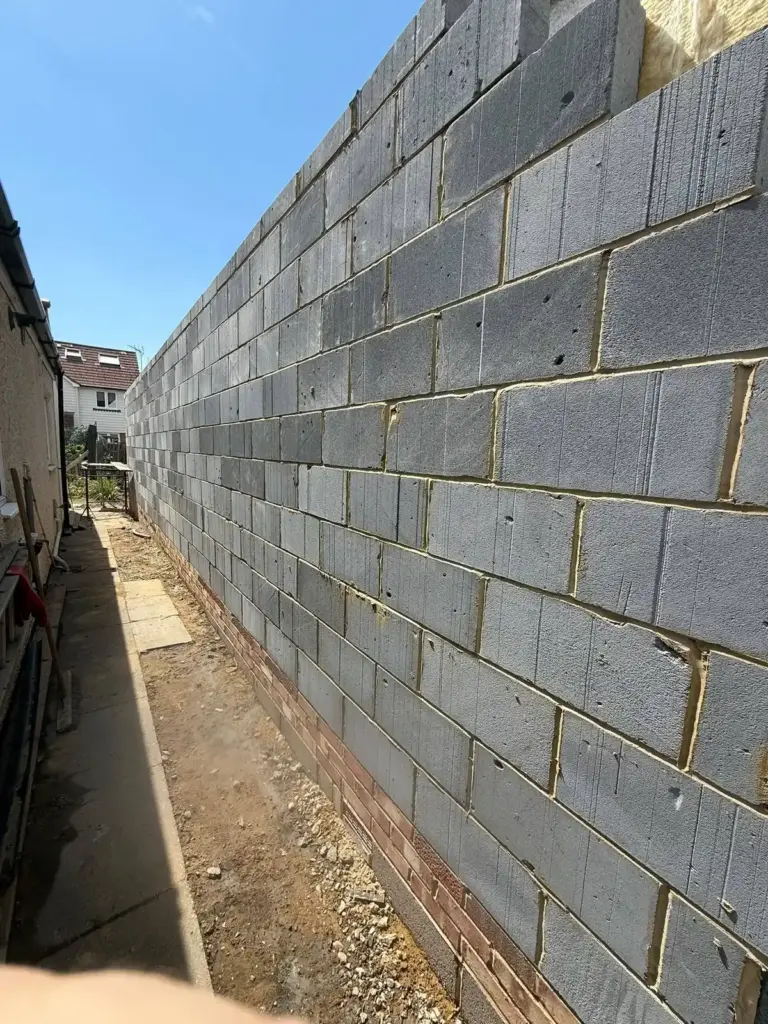
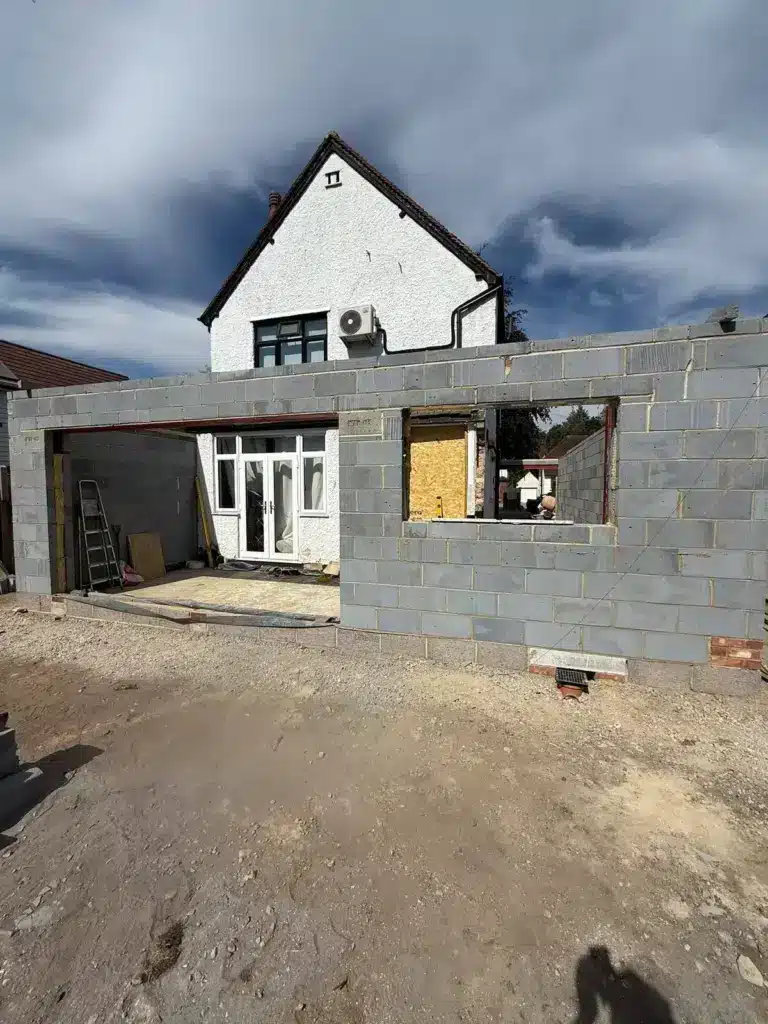
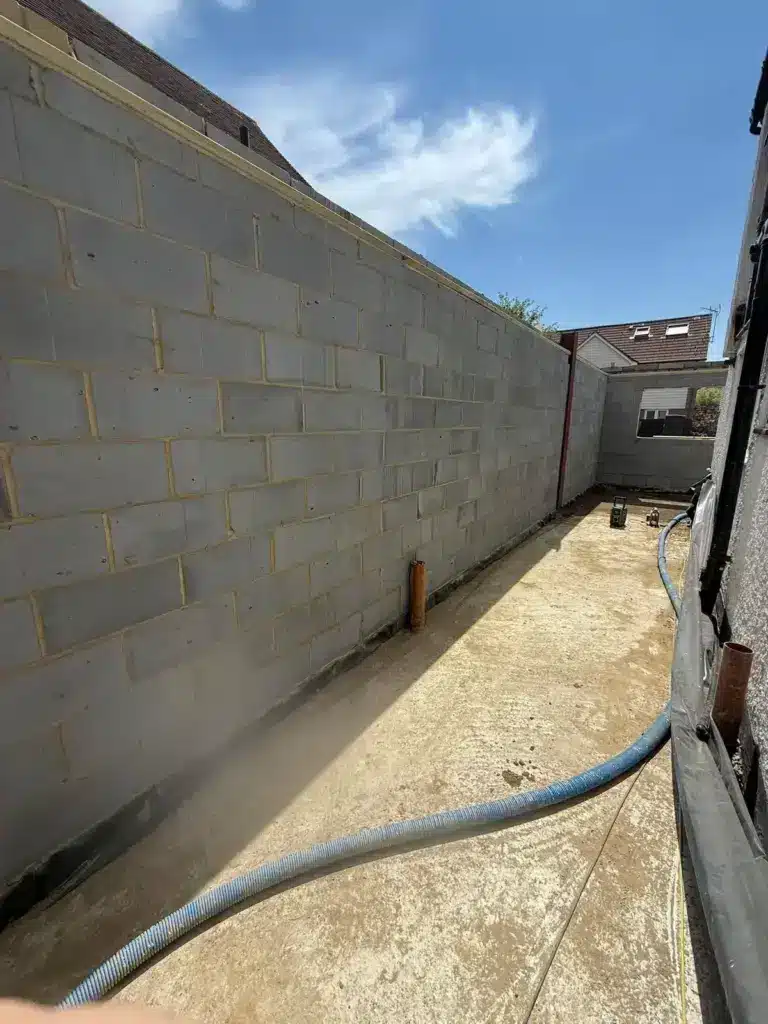
The construction photographs capture the project while the main structure was taking shape. New blockwork is clearly visible, structural steelwork spans substantial openings and the new construction connects directly with the existing property.
It shows how a house extension develops through a sequence of groundwork, structural and building stages long before the finished doors, windows and internal finishes are installed.
At a glance
This residential extension involved several connected stages of construction.
Garage demolition
Site preparation
Extension groundworks
Extension foundations
Underground drainage
Oversite works
DPC preparation
Blockwork
Preparing the site for the house extension
Before the new structure could begin to rise, the site needed to be prepared for the extension.
The supplied project data confirms that garage demolition and wider site preparation formed part of these early works. Clearing and preparing the relevant area allowed the following stages to progress in the required sequence.
This is where coordinated groundworks become an important part of an extension project. Much of the work completed at this stage will eventually be hidden, but it supports everything that follows above ground.
Foundations, drainage and floor preparation
The project then progressed through extension foundations, underground drainage, DPC preparation and oversite works.
They form part of the below-ground and floor-level preparation required before the new walls and structural elements can progress. Getting these stages coordinated allows the extension to move logically from the groundworks into the main build.
For homeowners in North Surrey, this stage is a useful reminder that the finished room is only one part of a residential extension. A substantial amount of construction work happens before the final shape becomes visible.
Building the extension in blockwork
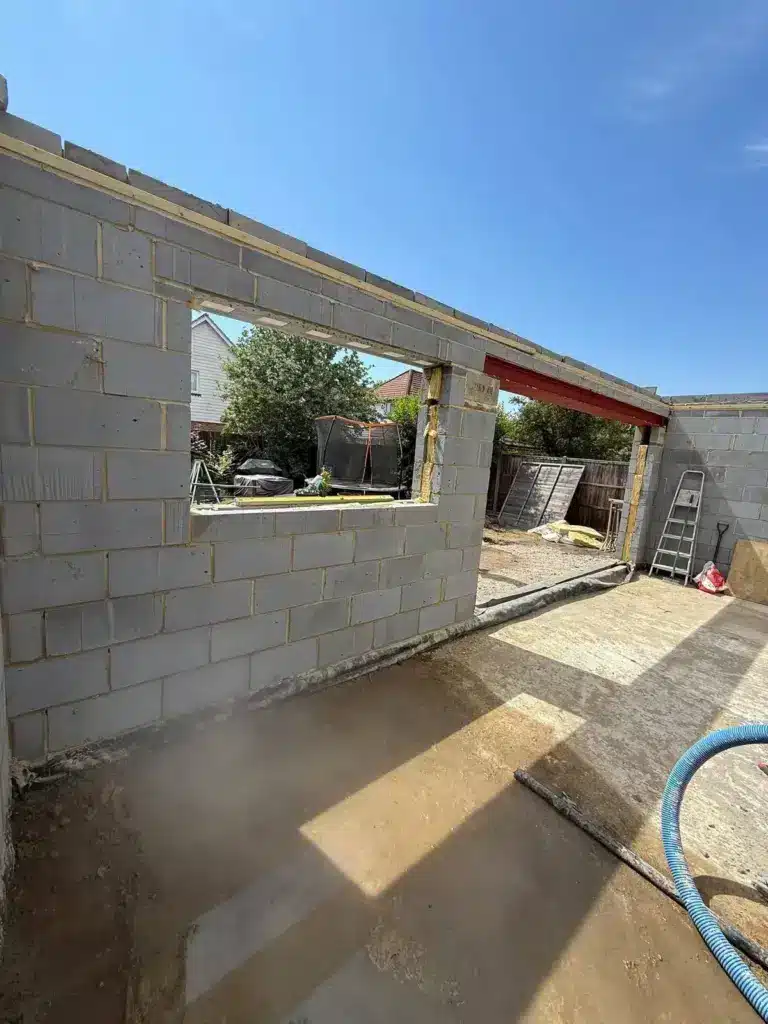
Long sections of masonry define the footprint of the extension, while new openings have been formed within the external walls. The structure can also be seen running alongside and connecting with the original house.
At this point in the project, the extension has moved beyond groundwork and begun to establish the scale and arrangement of the new space.
The photographs are particularly useful because they show the building before finishes conceal the main construction elements.
The same joined-up approach sits within Harpers’ broader building services, where groundworks, masonry and structural work need to progress in the correct order.
Structural steelwork supporting the new openings
One of the most prominent features visible in the construction photographs is the structural steelwork.
Steel sections span several substantial openings within the new structure. The supplied page data also confirms steel columns as part of the project.
These structural elements work with the surrounding blockwork and allow wider openings to be incorporated into the extension.
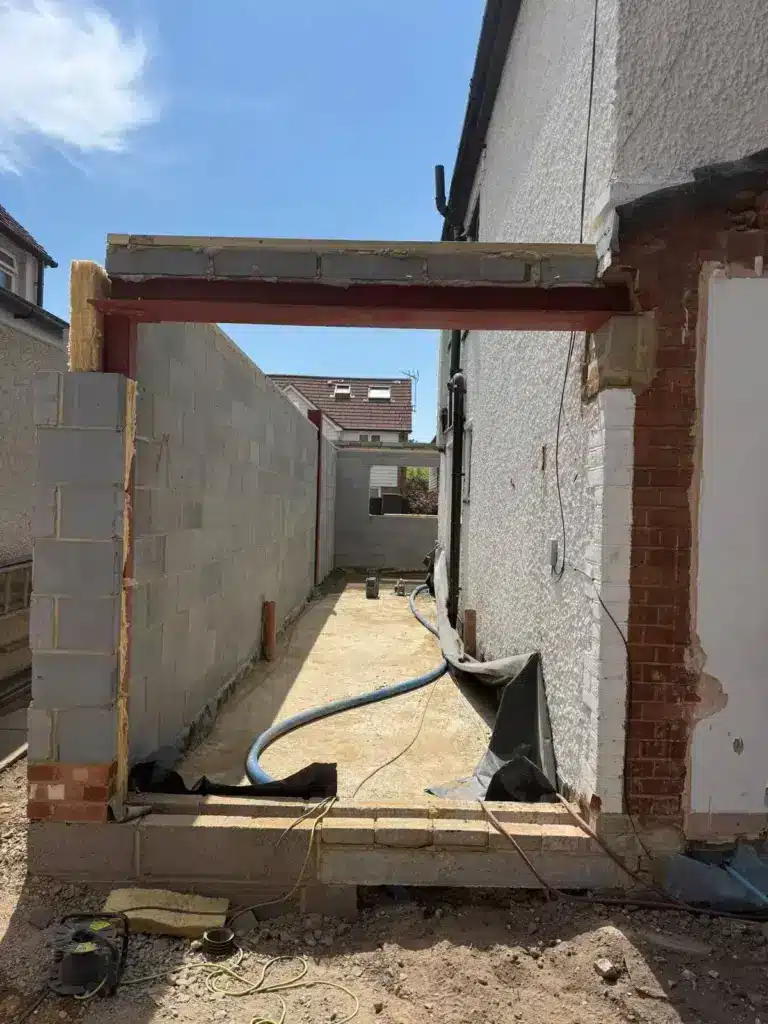
The photographs also show steelwork where the new construction meets the original property, highlighting how structural alterations form part of connecting an extension with the existing house.
No assumptions have been made about beam sizes, loading or structural specifications because those details were not supplied.
Preparing for bi-folding doors and new windows
Large openings are already visible within the external walls at this stage of construction.
The project data confirms that bi-folding doors and new windows form part of the planned extension. The photographs show the structural openings being prepared before those final elements are installed.
This demonstrates how glazing decisions affect the project much earlier than the fitting stage.
The size and position of doors and windows need to be reflected in the surrounding masonry and structural work while the shell is being built.
Connecting the extension to the existing house
A new extension needs to work with the property that is already there.
The photographs show several points where the new structure meets the original house. Existing wall areas have been opened as part of the project and new steelwork can be seen spanning key connections.
These structural alterations are part of turning the new footprint into usable space that relates properly to the original building.
Construction-stage photographs like these are particularly useful because they show details that will later disappear behind plaster, finishes, glazing and other completed elements.
Further examples of building work at different stages can be seen through Harpers’ completed and ongoing projects.
Building the structural shell
As the blockwork rises, the overall form of the extension becomes increasingly clear.
The photographs show new external walls, broad openings, steel-supported sections and the developing relationship between the extension and the original property.
This stage prepares the project to move towards roof construction and the work required to make the new structure enclosed and weather protected.
The supplied photographs do not show the completed roof, so no claim has been made about its final design or finish.
From hidden groundwork to visible structure
This project provides a useful view of how several different construction stages come together.
The earlier house extension groundworks, foundations, drainage and DPC preparation created the basis for the new structure. The photographs then show the visible phase progressing through blockwork, structural steelwork and large new openings.
By this stage, the footprint of the North Surrey home extension is easy to understand even though the finished doors, windows, roof and internal finishes are still to come.
It also shows why extension work is best viewed as one connected construction process rather than a series of unrelated trades.
Building Regulations and house extension work
A house extension in North Surrey also needs to account for the Building Regulations that apply to the work.
Official GOV.UK Approved Documents provide guidance on ways of meeting Building Regulations in England across relevant areas of construction.