

This house extension in Shepperton created more usable space throughout the home, combining rear and side extensions with a wider internal renovation and a new open-plan kitchen and dining area.
Rather than treating the additional floor space and existing rooms separately, the project brought the extension and property refurbishment together. The finished home now has a much more connected relationship between the kitchen, dining and living areas, with glazing and a rooflight helping natural light reach through the enlarged ground floor.
The project shows how carefully planned house extension and renovation can improve not only the amount of space available, but also how comfortably different parts of the home work together.
At a glance
The project combined several elements within one wider renovation.
The supplied project information and completed photographs show
Rear extension work
Side extension work
Single-storey and two-storey extension elements
Wider property refurbishment
An open-plan kitchen and dining space
A fitted kitchen with central island
Wide garden glazing
A rooflight above the kitchen area
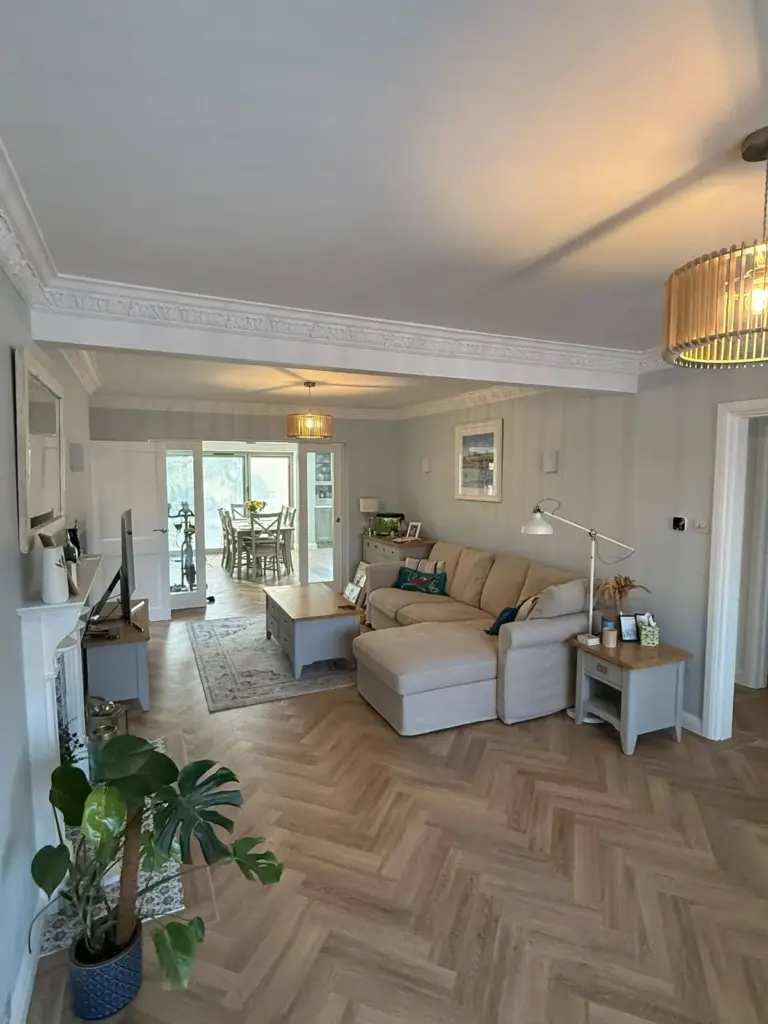
Connected kitchen, dining and living spaces
Continuous flooring through key ground-floor areas
A completed ground-floor WC
The result is a home where the extension and existing rooms feel much more closely connected.
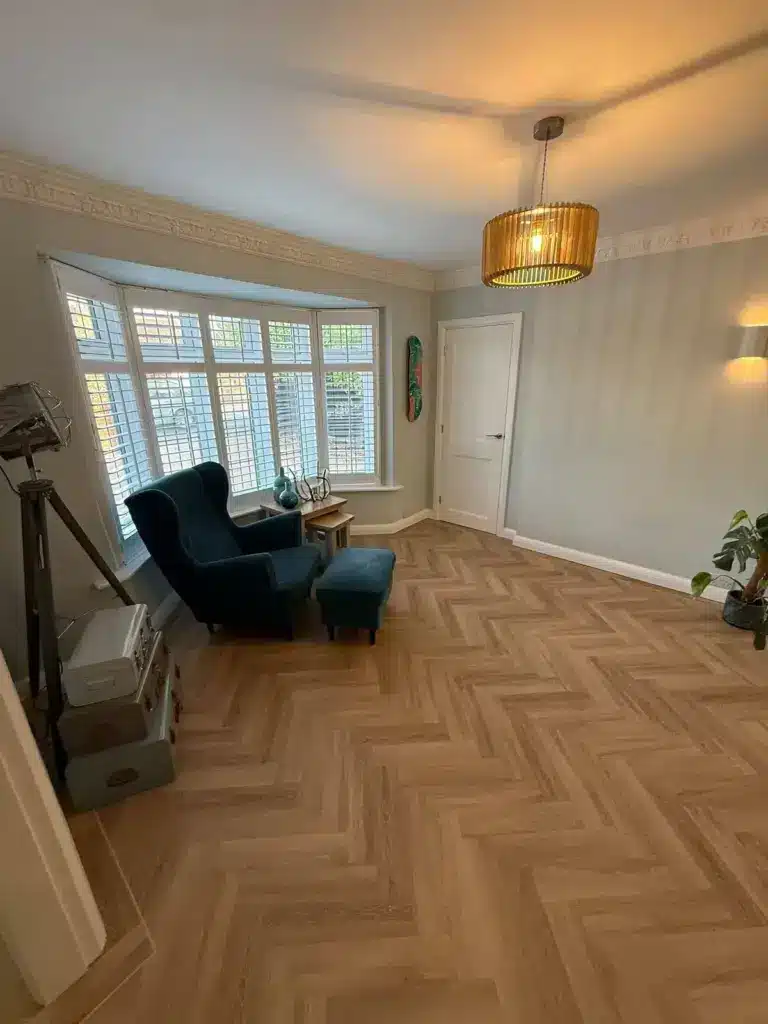
Creating more useful space around the existing home
The project included both a rear extension and side extension, increasing the usable footprint in more than one area of the property.
The supplied page data also identifies single storey extension and two storey extension work within the overall project. Bringing these elements together allowed the renovation to improve several parts of the home rather than concentrating on one isolated room.
That wider approach is particularly important on larger extension projects. New floor area needs to work with the original property, circulation routes and existing living spaces if the completed house is going to feel coherent.
Harpers’ completed projects show how extensions and wider renovation work can be coordinated around the needs of an existing home.
Creating an open-plan kitchen and dining space
One of the clearest changes visible in the finished photographs is the new open plan kitchen extension.
The kitchen occupies a generous area within the enlarged ground floor, with fitted cabinetry arranged around the room and a central kitchen island providing additional preparation space and informal seating.
The adjoining dining area keeps the two functions connected without forcing them into separate rooms. This creates a more flexible kitchen dining space where cooking, eating and everyday family activity can happen within the same part of the home.
The muted cabinetry, light work surfaces and timber details also give the kitchen renovation a finish that works comfortably with the adjoining living areas.
Where the kitchen forms a major part of an extension, Harpers’ approach to bespoke kitchens can help the cabinetry and layout respond naturally to the proportions of the wider room.
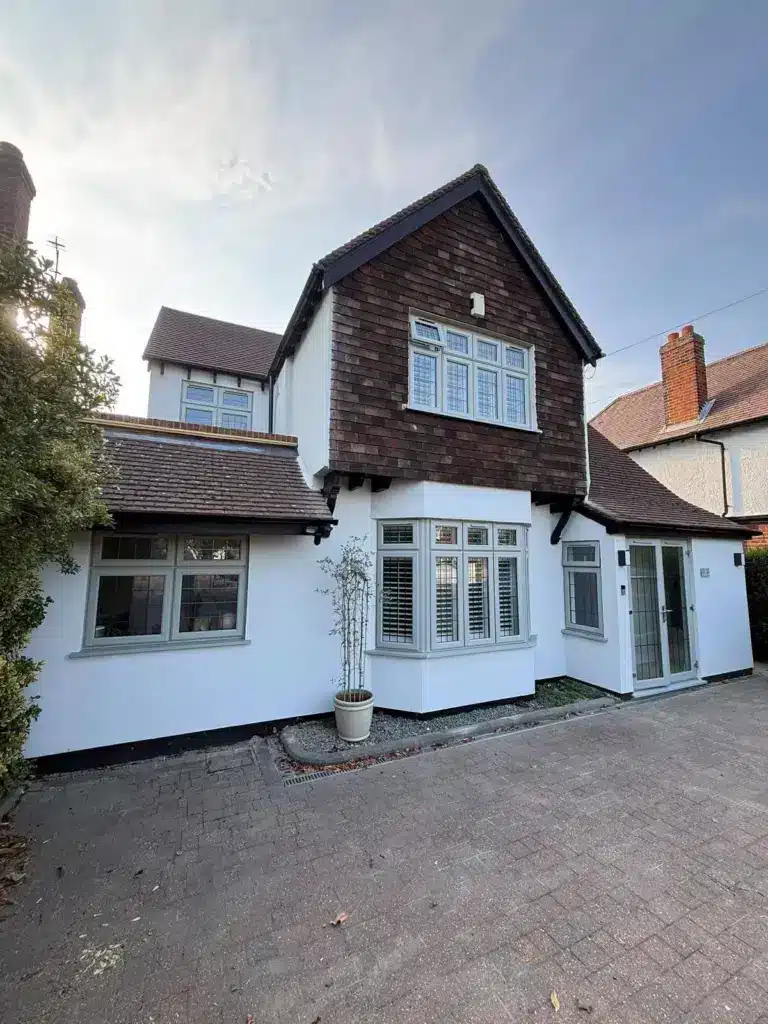
Bringing more daylight into the extended space
Increasing the size of a ground floor can sometimes make the centre of the home feel further removed from natural light.
This project uses two clearly visible features to address that relationship.
Wide garden glazing creates a large connection between the room and outside, while a substantial rooflight introduces daylight from above the kitchen area.
Together, these openings help natural light reach deeper into the enlarged ground floor living space.
The garden doors also give the dining and kitchen area a much stronger visual connection with the outside, helping the extension feel open rather than enclosed.
Completing the smaller ground-floor spaces
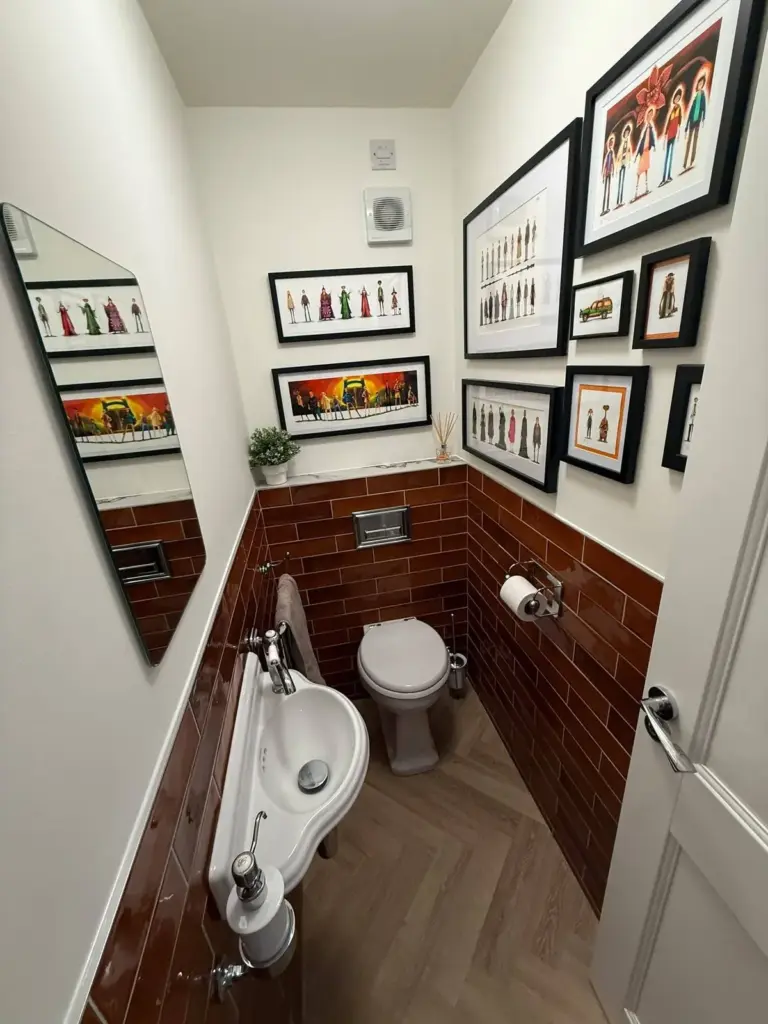
The wider renovation also includes the ground-floor WC.
The finished room uses warm-toned rectangular wall tiles around the lower section, white walls above, a compact basin and WC arrangement and flooring that relates visually to the rest of the ground floor.
Smaller rooms can easily feel disconnected when the main focus of a renovation is an extension or kitchen. Here, the completed WC shows how secondary spaces can still form part of the overall finishing scheme.
The same principle applies to larger bathroom renovations, where practical fittings and finishes need to work with the wider character of the home.
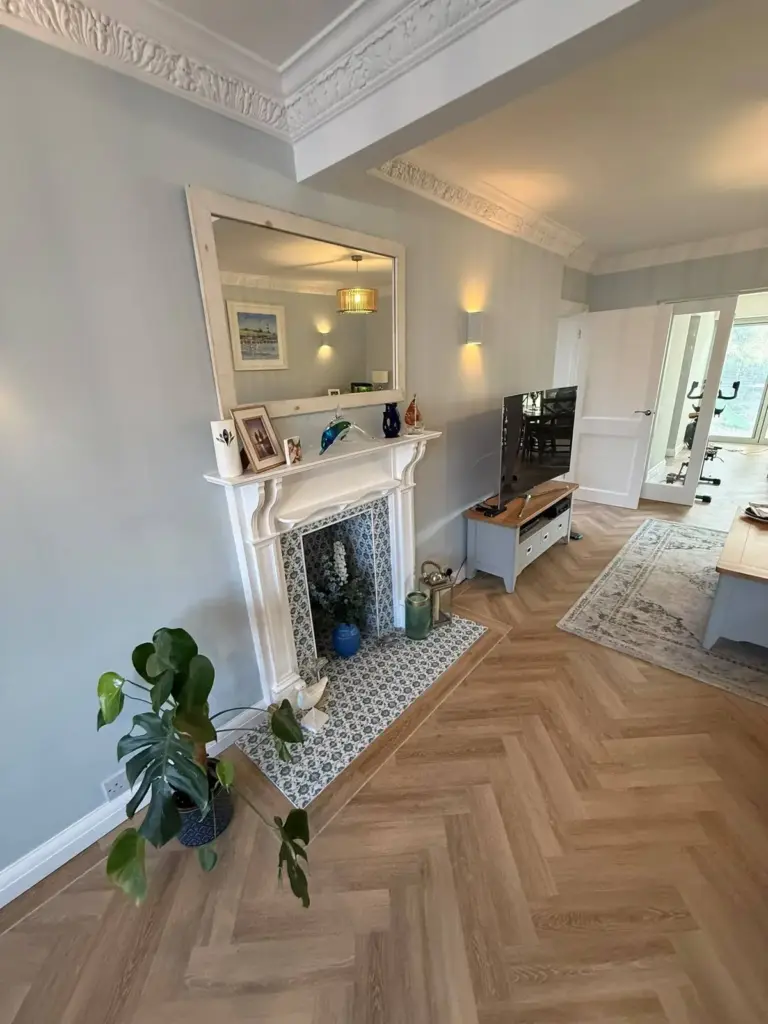
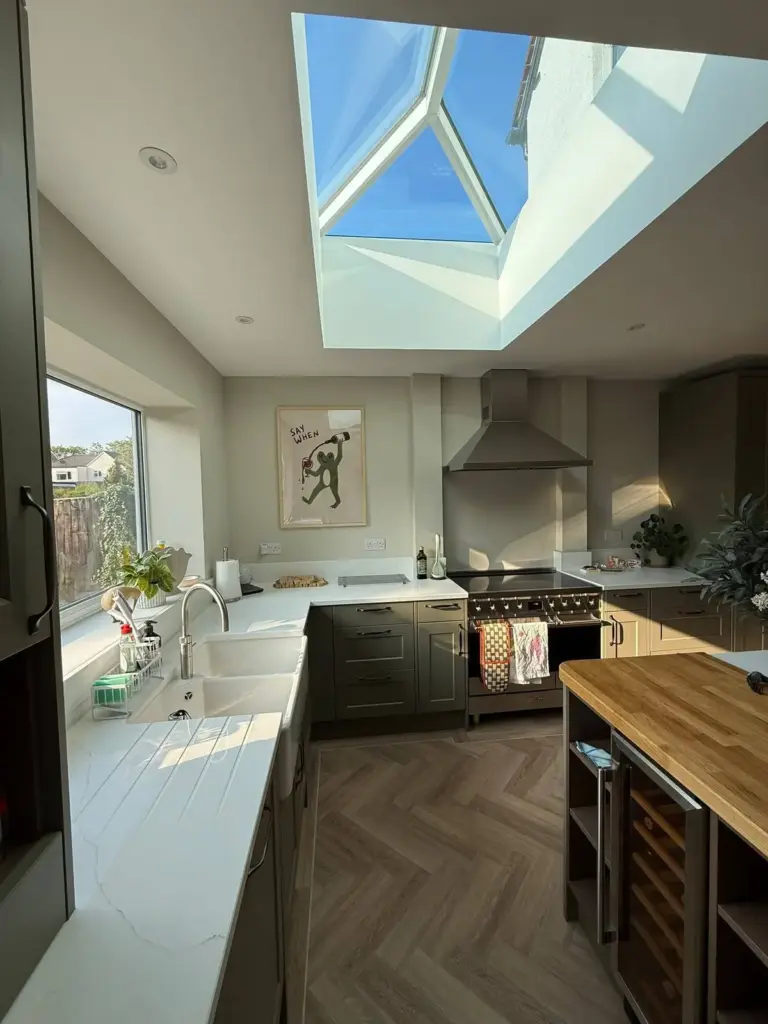
The finished results
The completed project created more space while also reshaping how the ground floor works.
At the heart of the renovation is an open kitchen and dining area with a central island, fitted storage, overhead daylight and wide garden glazing.
The adjoining living area remains connected through a broad opening and continued flooring, allowing the ground floor to feel more open without removing the identity of individual spaces.
Planning a similar house extension
If you are considering your own house extension and renovation, the design needs to account for more than the amount of additional floor space.
The relationship between the new and existing rooms, daylight, access to the garden, kitchen layout and internal circulation can all affect how successful the finished space feels.
Planning requirements also depend on the individual property and proposed work. Planning Portal provides guidance on when extensions may fall within permitted development rights and when further permission may be required. Planning Portal extension guidance is a useful starting point for understanding those considerations.