

This extension and structural alteration in New Haw created more usable ground-floor space and a more open kitchen and dining area, while exterior improvements gave the property a cleaner, more consistent finish.
The project combined a single storey extension, internal structural changes, a new front porch and exterior rendering. Rather than treating each element separately, the work formed part of a wider home renovation designed to improve how the property works and how it looks from both the front and rear.
Projects involving several connected changes often benefit from a coordinated approach to building services so the extension, alterations and finishing work can be considered together.
At a glance
The work centred on creating additional ground-floor space while improving the connection between the existing house and the new extension.
The completed project included
A single-storey rear extension
Structural alterations to support a more open internal layout
A larger kitchen and dining arrangement
Wide rear glazing opening towards the garden
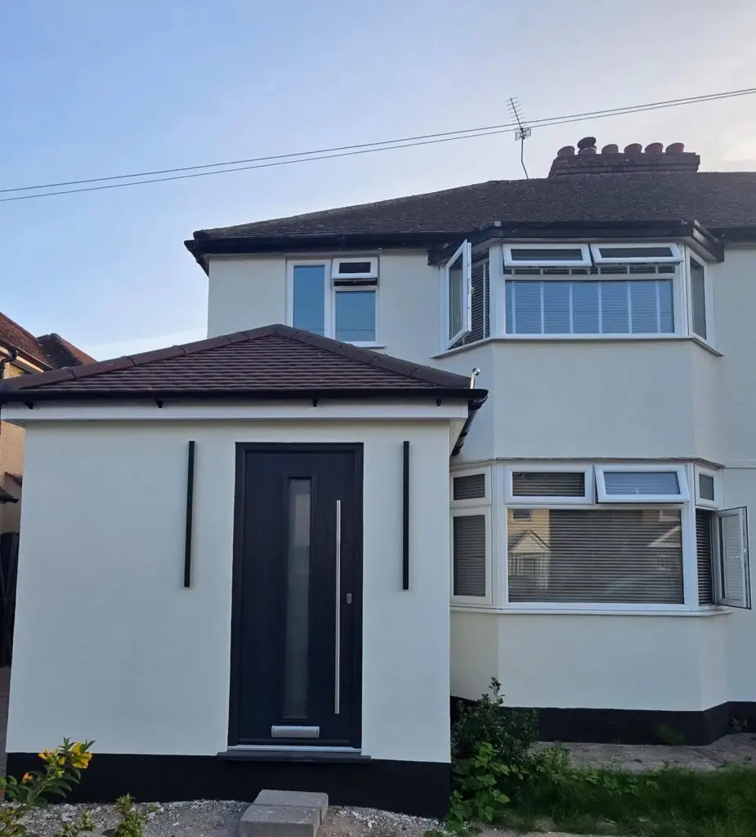
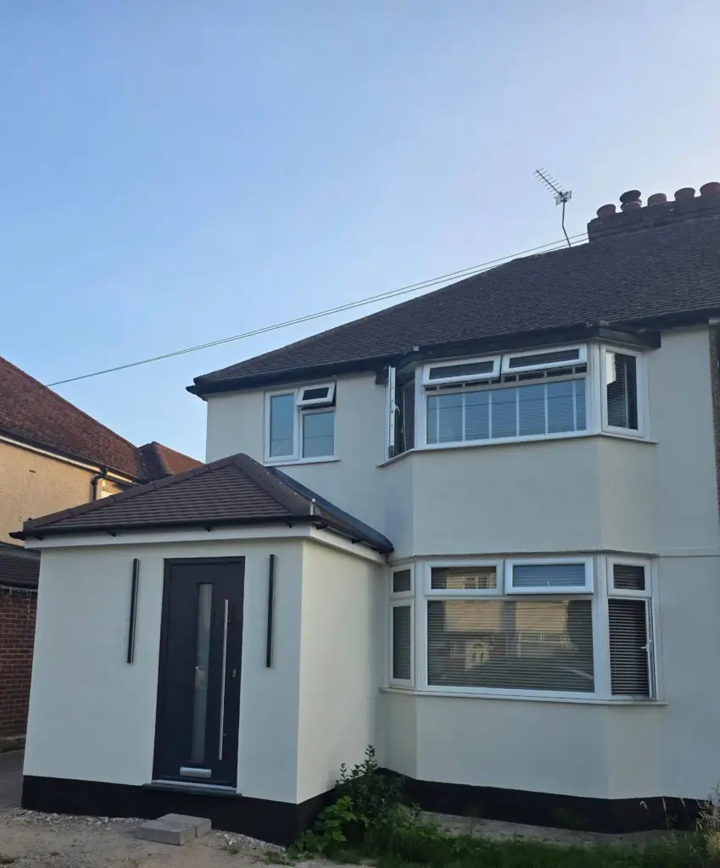
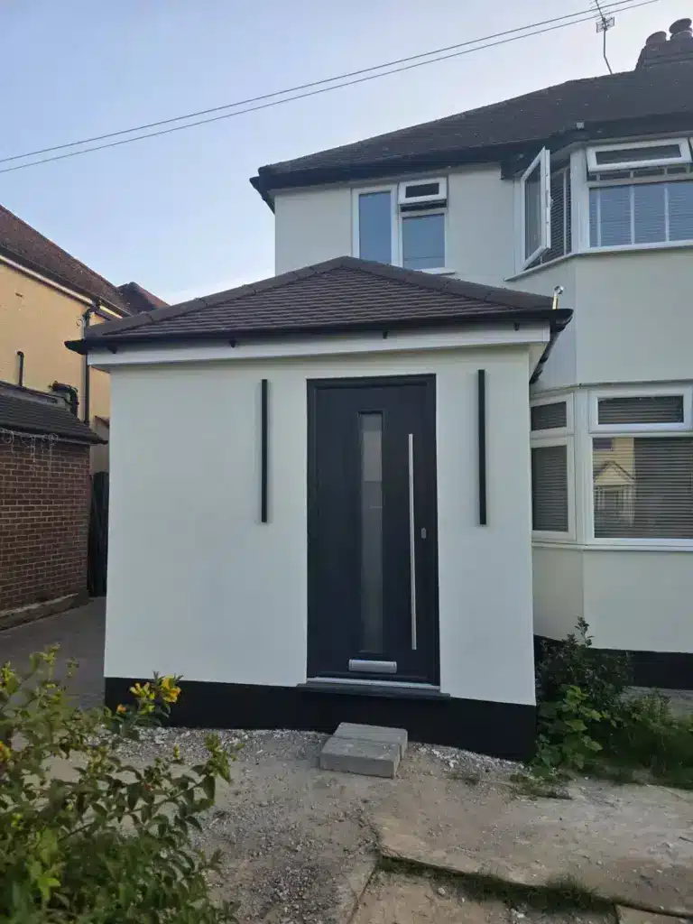
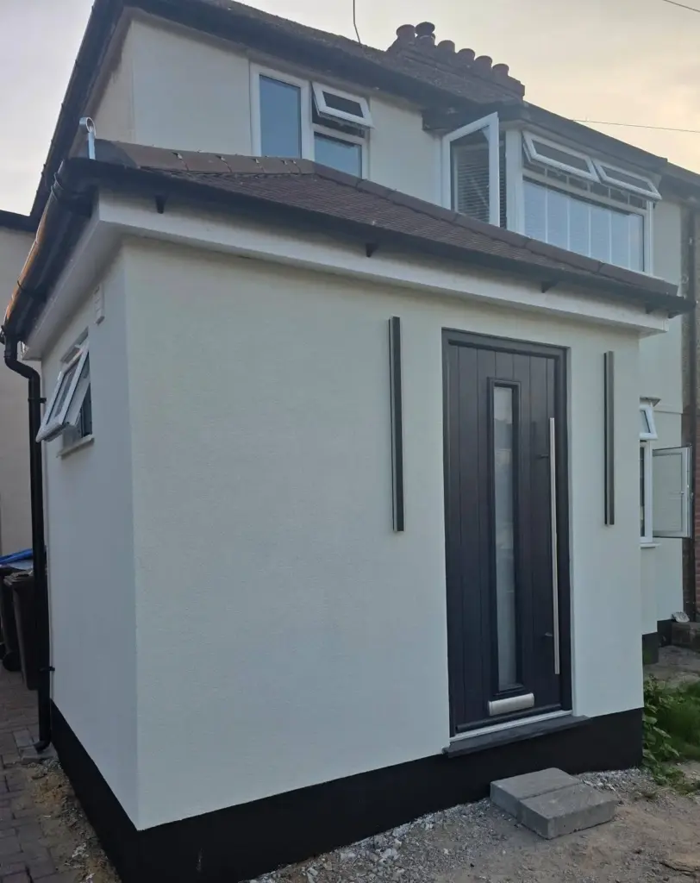
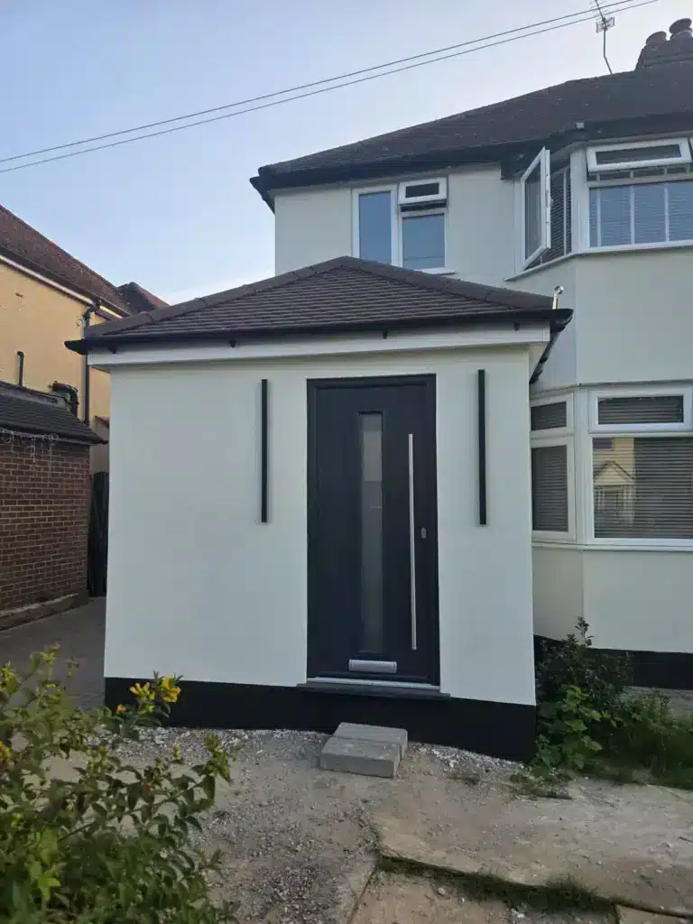
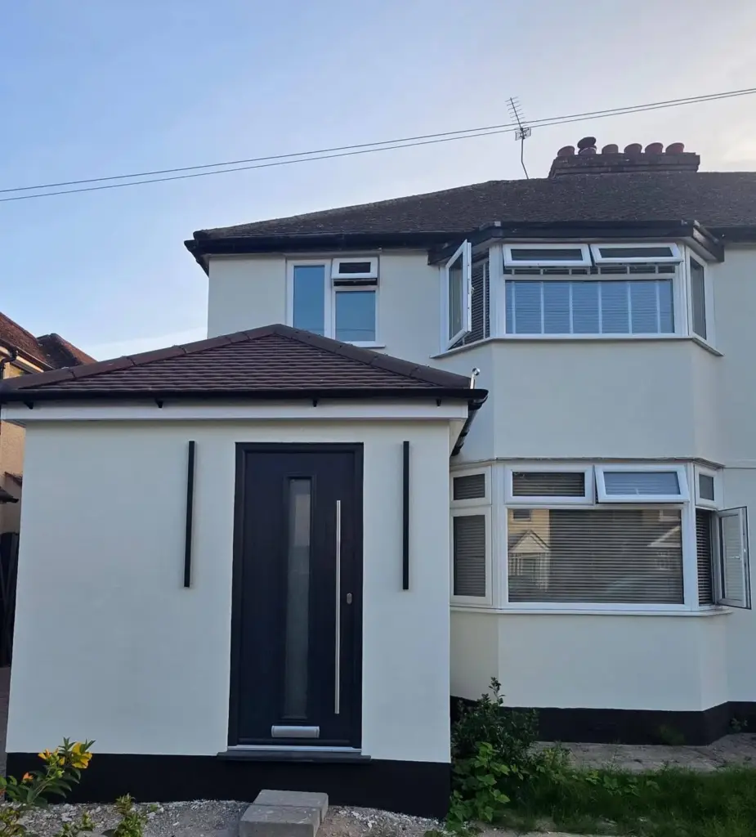
A new front porch extension
A contemporary entrance door
Silicone rendering to create a consistent exterior finish
Together, these changes transformed several parts of the property while keeping the extension visually connected to the original house.
Creating more space at the rear
The main addition was a rear extension spanning a substantial section of the back of the property.
A simple single-storey form increases the available ground-floor footprint without competing visually with the original two-storey house. The completed elevation has a clean rendered finish, dark detailing and a wide glazed opening facing the garden.
This type of ground floor extension can provide valuable extra space where the existing layout no longer suits the way the household wants to use the property.
The New Haw project is one example of how carefully planned house extensions can change both the amount of usable space and the relationship between existing rooms.
A kitchen extension designed around everyday living
The new space functions as a kitchen extension and supports a larger kitchen and dining area.
Wide glazing across the rear elevation helps visually open the new section towards the garden. The dark frames provide contrast against the light rendered finish and give the extension a more contemporary character.
For an open plan kitchen extension, this connection between layout, additional floor area and glazing can be just as important as the extension itself. The aim is not simply to build further into the garden, but to make the enlarged ground floor work more effectively as one space.
Similar completed transformations can be seen across Harpers’ wider projects, where the final result depends on how individual building elements work together.
A new porch at the front of the property
The renovation also included a new porch extension at the front.
The dark door and exterior details introduce a more modern entrance, while the light finish ties the porch back into the rest of the property.
This gives the project improvements at both ends of the house rather than concentrating solely on the rear extension.
Bringing the extension and existing home together
The single storey extension adds useful space at the rear. The structural alterations help that new space work with the existing ground floor. The porch improves the entrance, while the external finish helps tie the different parts of the building together.
That joined-up approach is relevant whether a homeowner is considering an extension, internal changes or a wider renovation. It can also be useful when planning future improvements such as a loft conversion, where understanding how different areas of the property may eventually work together can influence earlier decisions.
The finished result
The completed work gives the property more ground-floor space and a noticeably updated exterior.
At the rear, the extension creates a wide new elevation with substantial glazing towards the garden. At the front, the new porch establishes a stronger entrance while retaining a scale that works with the existing house.
The rendered finish then provides a visual connection between the original property and the newer construction.
Together, these elements create a home renovation that improves both space and appearance without relying on one feature alone. Homeowners researching what may be required for an extension can refer to the Planning Portal guidance on extension before moving forward with a project.