
This large rear extension in New Haw created more usable space through a substantial addition designed around the existing property.
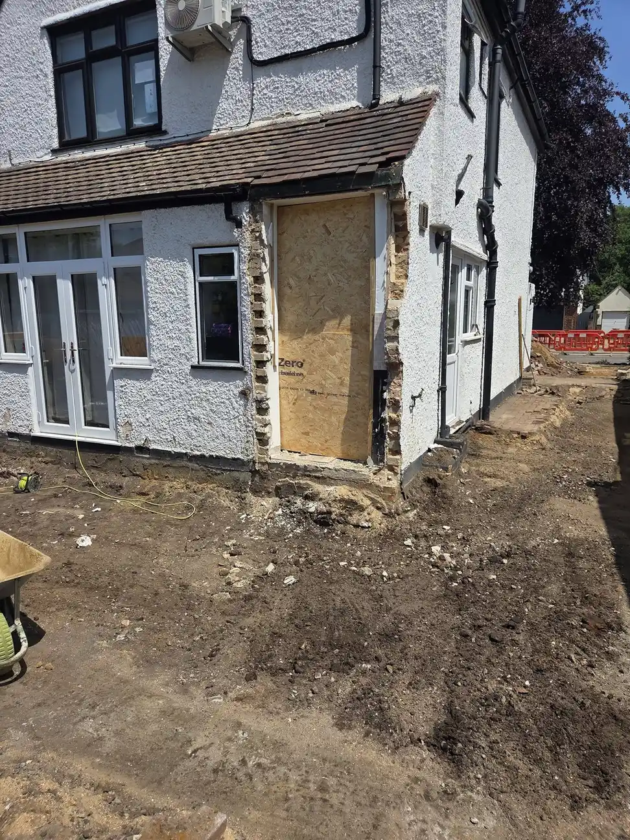
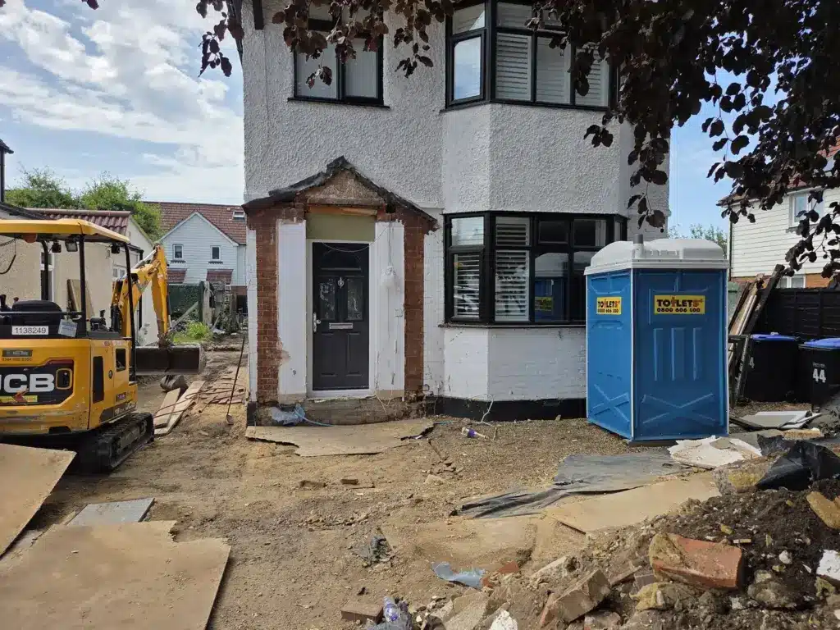
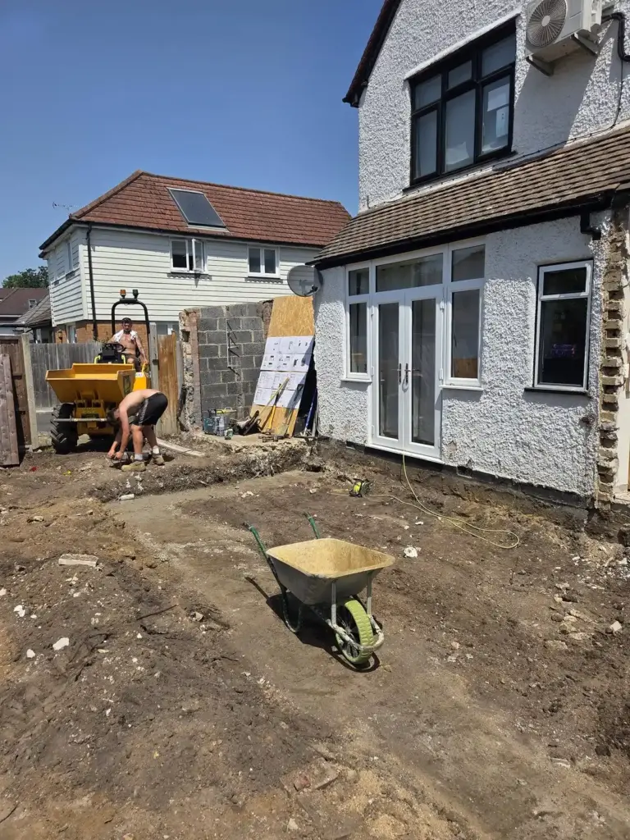
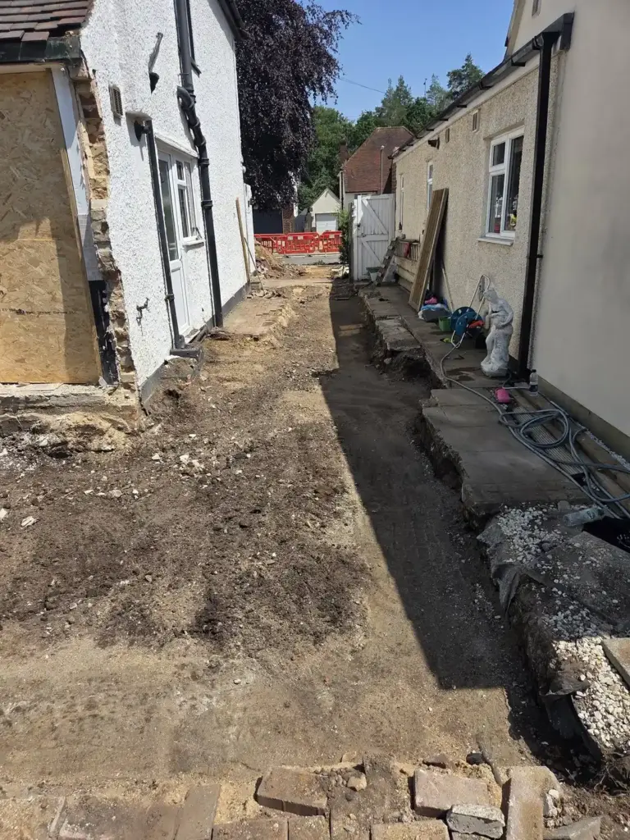
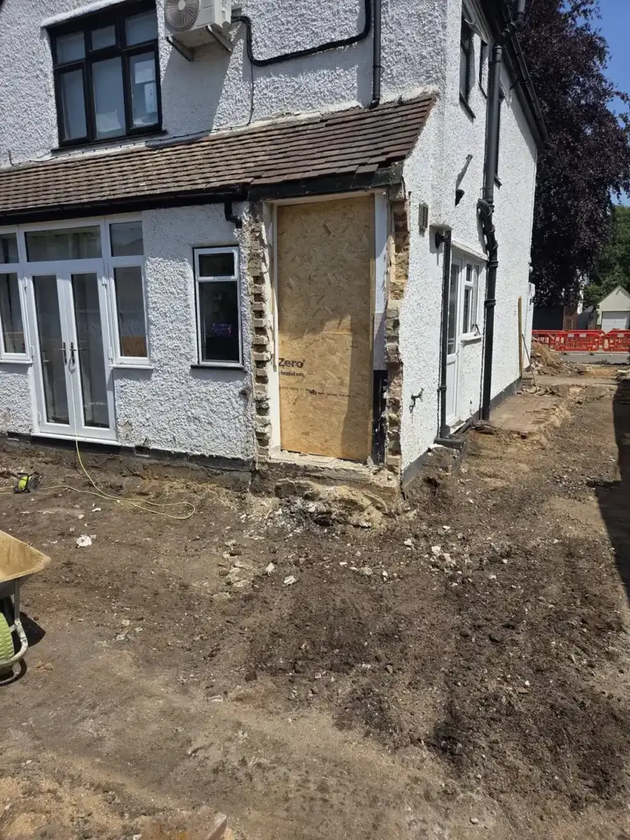
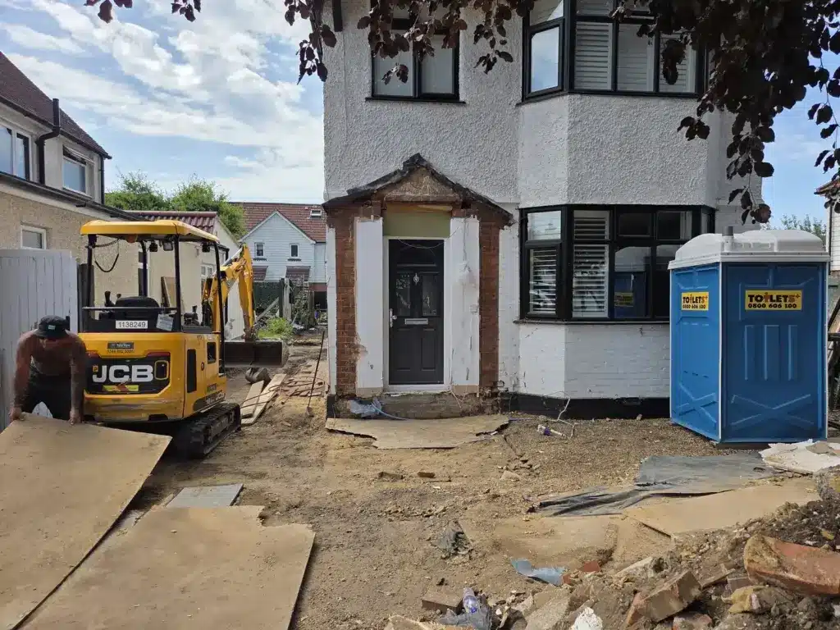
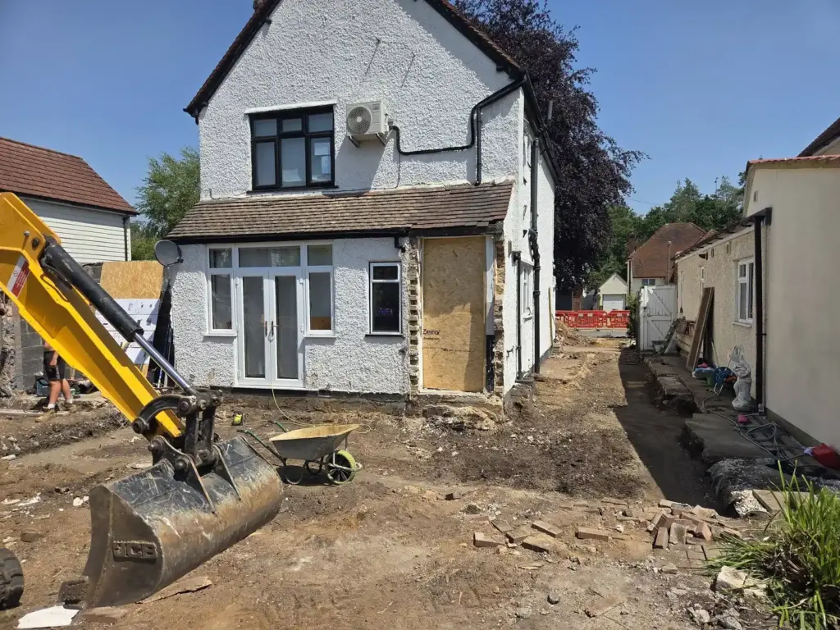
The project began with extensive preparation around the house before the new structure could take shape. The construction photographs show cleared ground, excavation, machinery working around the property and sections of the existing exterior opened up ready for the extension.
It is a useful example of how larger house extensions start with careful preparation before the finished additional living space becomes visible.
At a glance
This residential extension involved a broad programme of work around the existing home.
Large rear extension work
Single storey extension work
Ground floor extension work
Site preparation and extension groundworks
Extension foundations
Underground drainage
The challenge
Creating a large rear extension around an established home requires the new construction to work with what is already there.
This was therefore more than simply creating a new footprint behind the property. The home extension needed to be planned around the existing structure while preparing for the additional floor area and later structural work.
The aim was to create meaningful additional living space as part of a wider improvement to the home.
Assessment and plan
The first stage involved establishing and preparing the area required for the extension.
These early extension groundworks prepared the project for the foundations, drainage and construction stages confirmed in the page data.
This type of early-stage preparation forms an important part of Harpers’ wider groundworks work because the new structure depends on what is established before the visible building begins.
Excavating around the existing property
The work exposes the areas needed for the new build while also allowing the project to progress around the existing structure.
A compact excavator is visible within the site, giving clear evidence of the heavier groundwork required before the extension could move forward.
Underground drainage
This work forms part of the below-ground construction sequence before later floor and structural stages close the relevant areas in.
Coordinating drainage with the extension footprint is part of the wider building process and needs to happen before much of the visible construction is complete.
Planning and Building Regulations
Extension projects can involve both planning considerations and Building Regulations requirements.
For general guidance on the planning rules that can apply to house extensions, the relevant Planning Portal extension guidance provides a useful official reference.
Planning permission and Building Regulations are separate processes. The Planning Portal guidance on planning permission and Building Regulations(L) explains the distinction between the two.
Outcome
The large rear extension in New Haw gave the homeowners more usable space by creating a substantial addition around the existing property.
The supplied project data confirms that the build progressed beyond the preparation shown in these photographs through foundations, drainage, structural work, masonry and roof construction.
This wider sequence turned the cleared extension footprint into a significant residential extension designed to increase the usable ground-floor area of the home.
The project demonstrates why substantial home improvements depend on more than the parts visible once work is complete. The groundwork, structural preparation and relationship with the existing building all contribute to the space created at the end of the project.