
This modern rear extension in New Haw created additional living space through a coordinated programme of groundwork, structural work and new construction around the existing home.
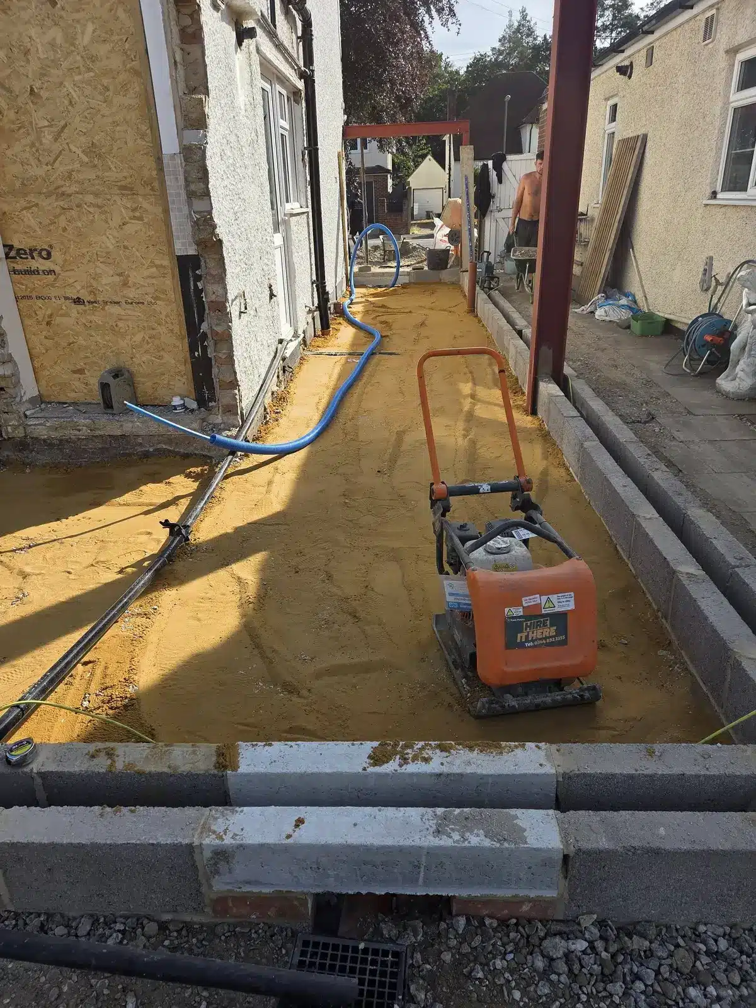
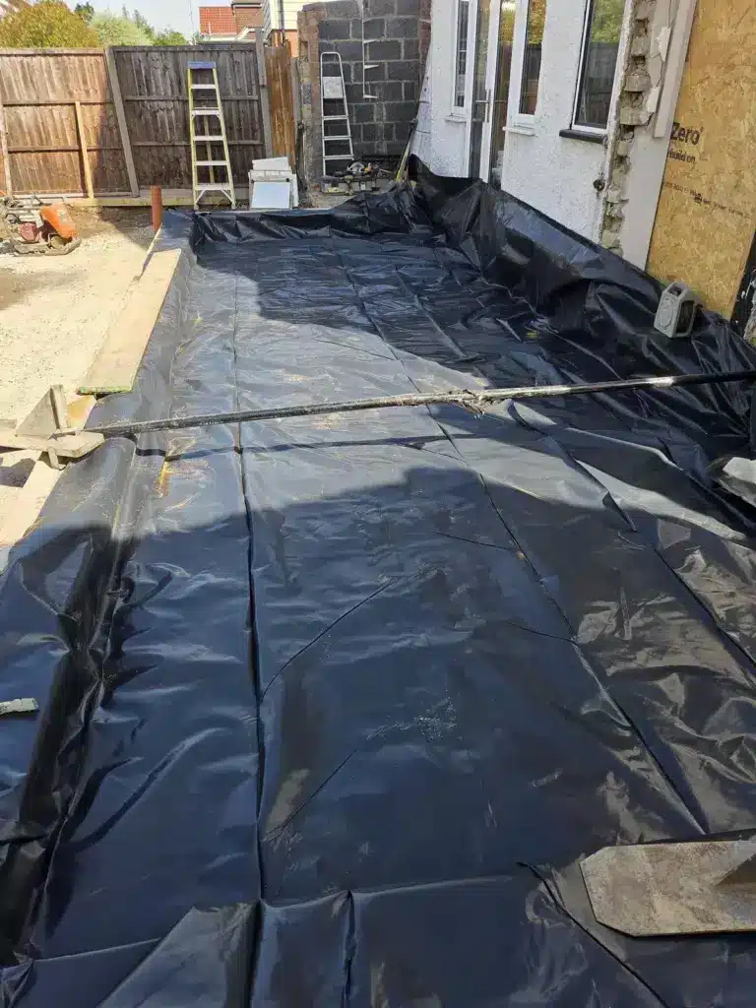
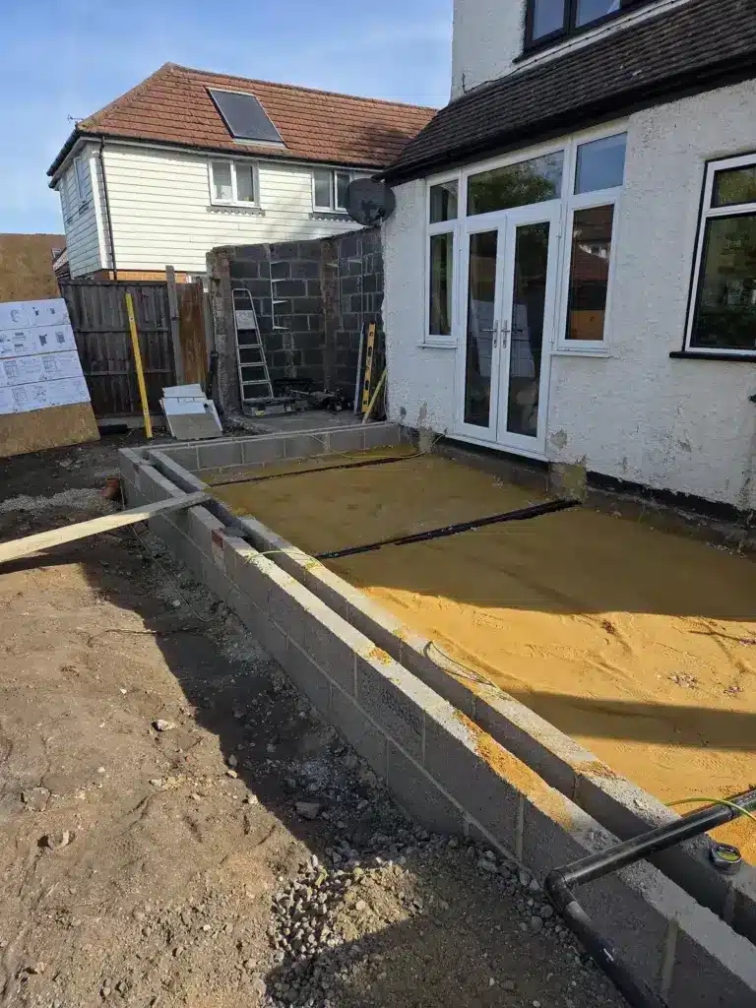
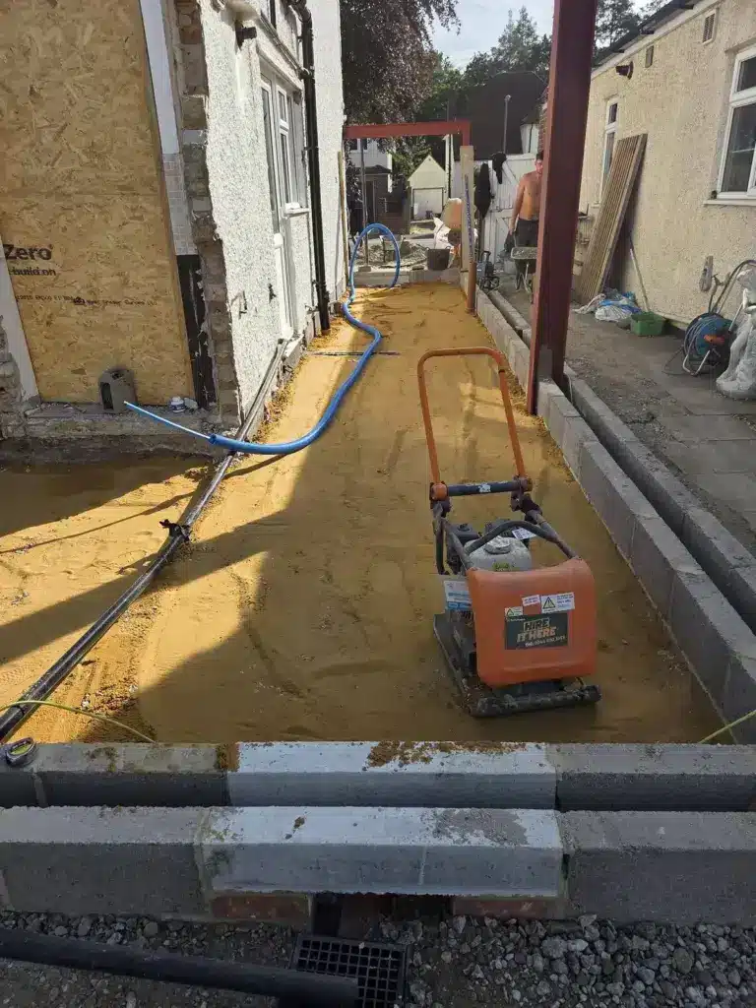
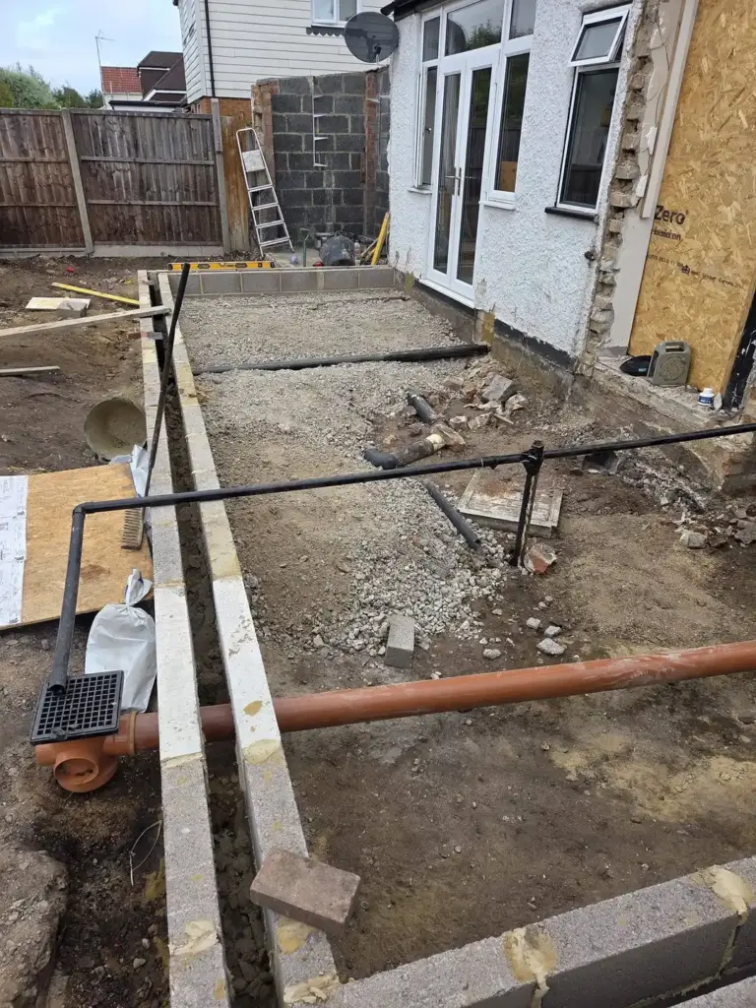
The photographs capture several important stages behind the finished extension. Underground drainage, prepared floor areas, structural steelwork and masonry can all be seen taking shape before the new space was enclosed.
The project demonstrates how a carefully planned house extension depends on the work beneath and within the structure just as much as the elements that remain visible when construction is complete.
At a glance
This residential extension involved a series of connected construction stages designed to increase the usable space within the property.
Rear extension work
Site preparation
Extension groundworks
Extension foundations
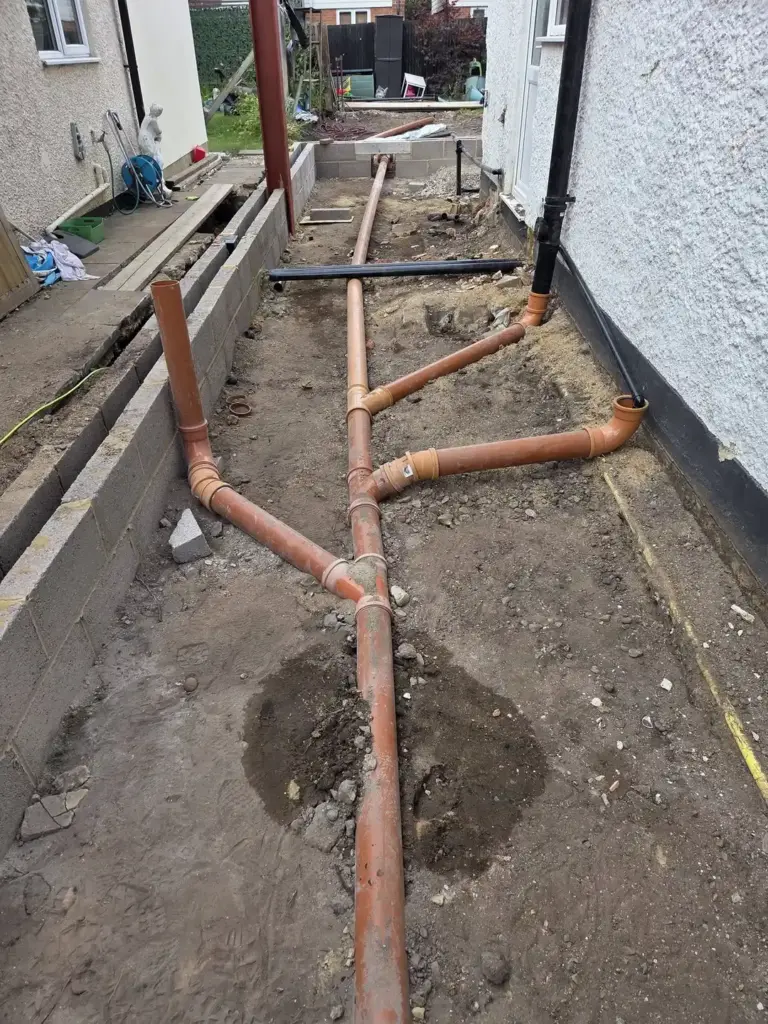
Underground drainage
DPC preparation
Structural alterations
Structural steelwork
The challenge
Creating a modern home extension means introducing new space around a property that already has its own structure, services and established layout.
For this New Haw home, the extension needed to be formed directly alongside the existing building.
That meant the work could not be approached as an isolated new structure. Ground preparation, drainage, floor construction and structural connections all needed to come together around the existing property before the additional space could develop.
The project also involved structural alterations, adding another layer of coordination between the original house and the new construction.
Assessment and plan
The early stages focused on preparing the extension footprint for the work that would follow.
These processes form part of Harpers’ wider groundworks capability, where below-ground services and construction preparation need to be resolved before the main building structure progresses above them.
Installing the underground drainage
Several pipe runs and junctions can be seen crossing the extension footprint before they are covered by subsequent stages of construction.
This provides useful visual evidence of work that would normally disappear completely beneath the finished building.
Outcome
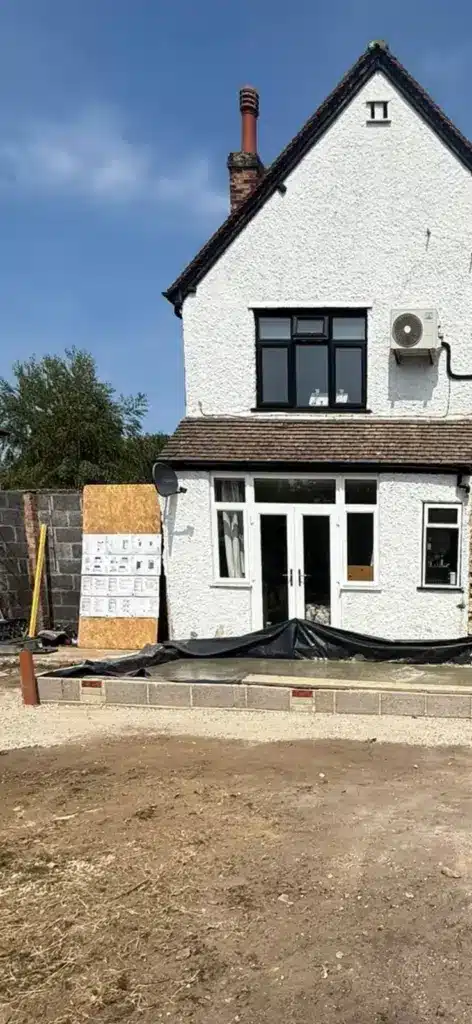
The modern rear extension in New Haw created more usable space for the home by extending the property around its existing footprint.
The progression includes prepared ground, drainage, floor construction, masonry and steelwork, all brought together as part of the same residential extension.
For homeowners considering similar home improvements, it provides a useful view of what happens long before decoration and final finishes become the visible result.
Building Regulations and planning considerations
Extension work may involve both planning and Building Regulations requirements.
Planning Portal explains that certain house extensions may qualify as permitted development when the relevant limits and conditions are satisfied. The Planning Portal extension guidance provides an introductory reference for homeowners researching those rules.
GOV.UK confirms that the Building Regulations cover the construction and extension of buildings. It also makes clear that Building Regulations approval and planning permission are separate requirements. The official Building Regulations approval guidance provides further information.